



Many older buildings have timber floors that now need to work as fire-resisting compartment floors, usually because of a change of use, a conversion into apartments, or a fire safety certificate condition. The usual way is to take down the ceiling and replace it with fire-rated board. In a period building that can mean losing an ornate lath and plaster ceiling or cornice. In an occupied building it means emptying the room below.
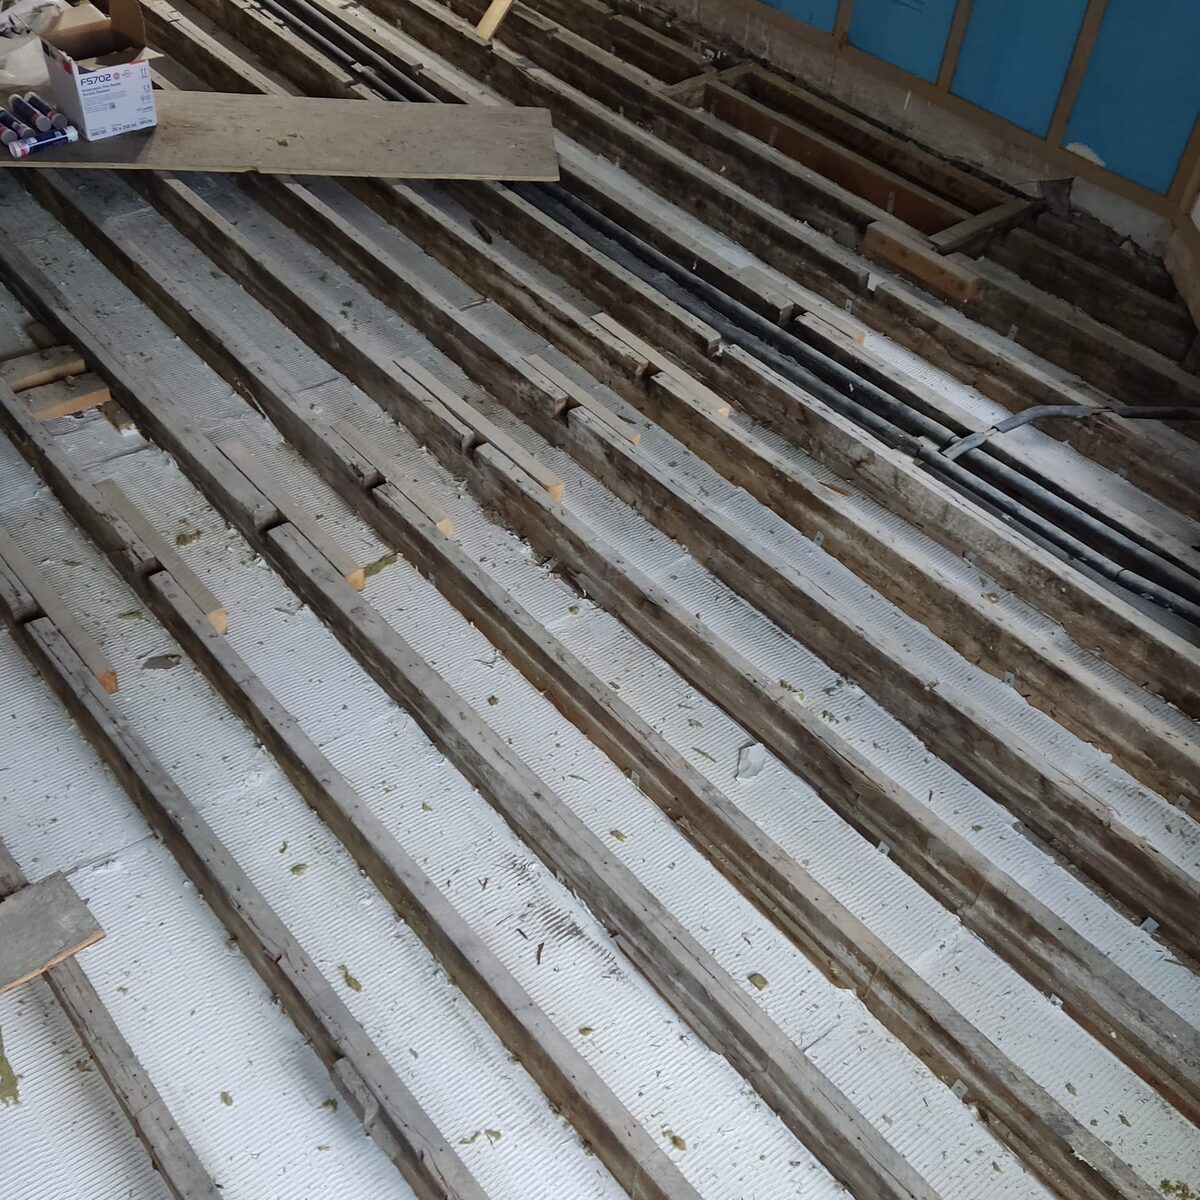
Upgrading from above avoids both. Our own team of carpenters lifts the floorboards, we fit a tested fire barrier between the joists, seal it to the manufacturer's detail, record it, and our carpenters put the floor back. The ceiling and the room below are left alone, so tenants, shops, residents and offices underneath are not disturbed. You deal with one contractor.
How It Works
- Survey. We open up sample areas and measure the joist size, the clear spacing between joists and the condition of the floor, then check them against the system's test evidence. We also note services in the void and any concealed steel beams, which need their own fire protection.
- Lift and prepare. Our carpenters lift the floorboards only where access is needed. Debris and loose material are vacuumed out of the void and the joist sides are cleaned so the sealant bonds. We work from boards spanning the joists, never from the ceiling, and we don't cut or notch structural joists.
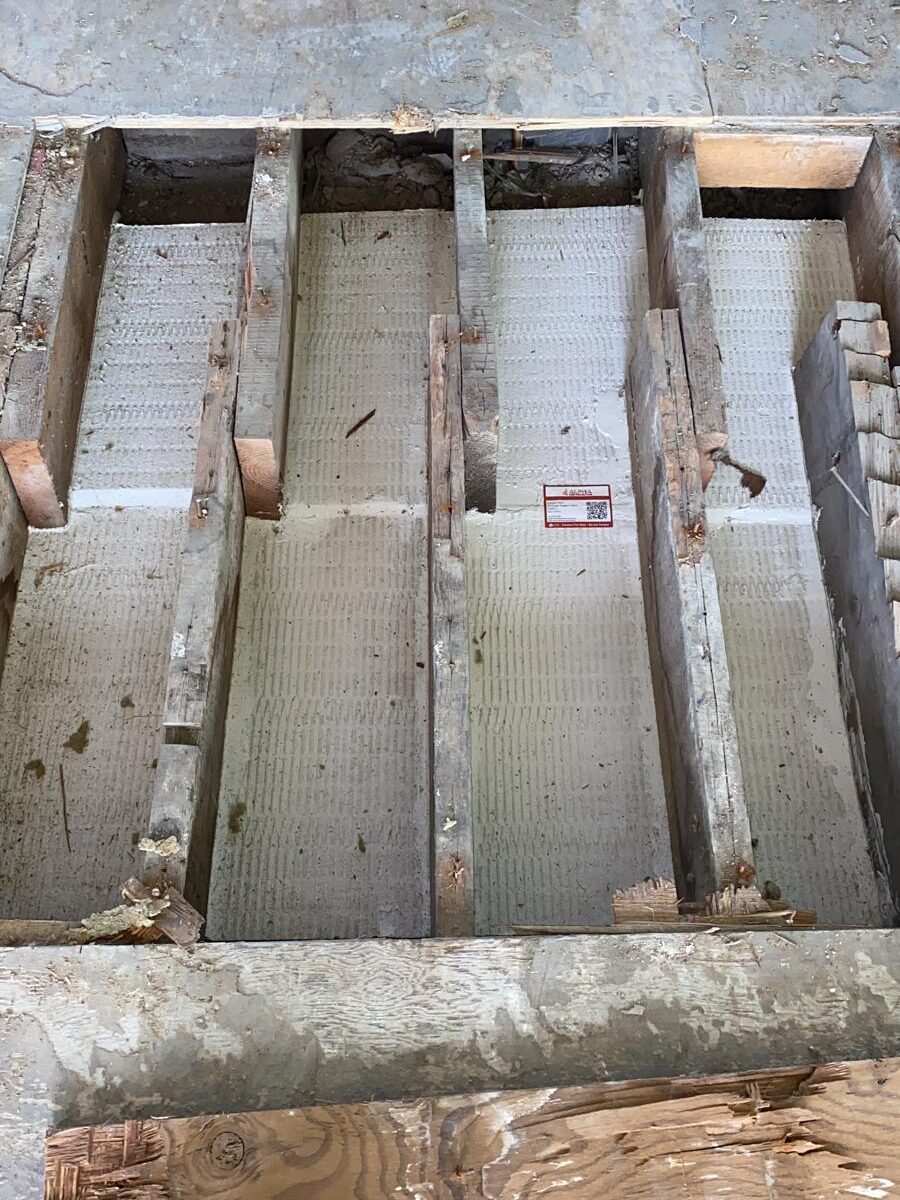
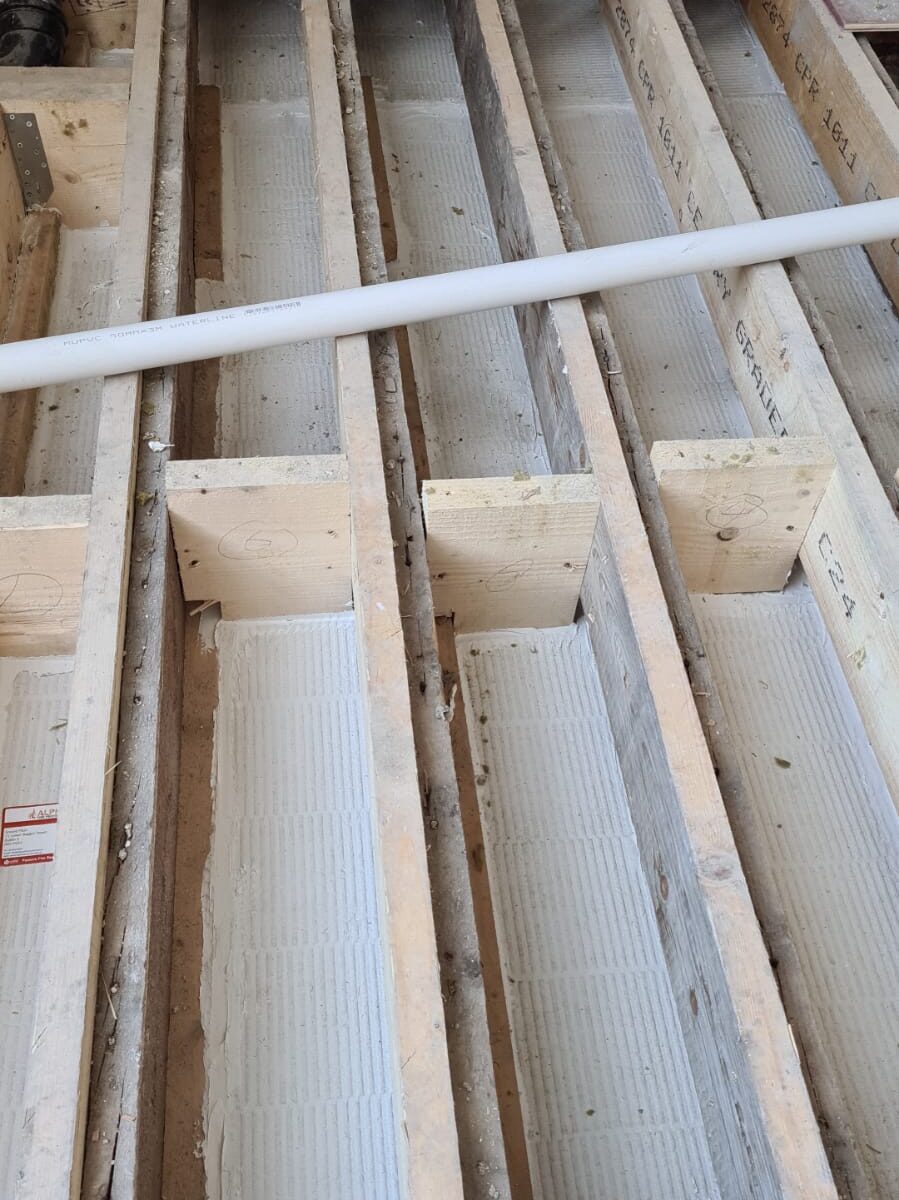
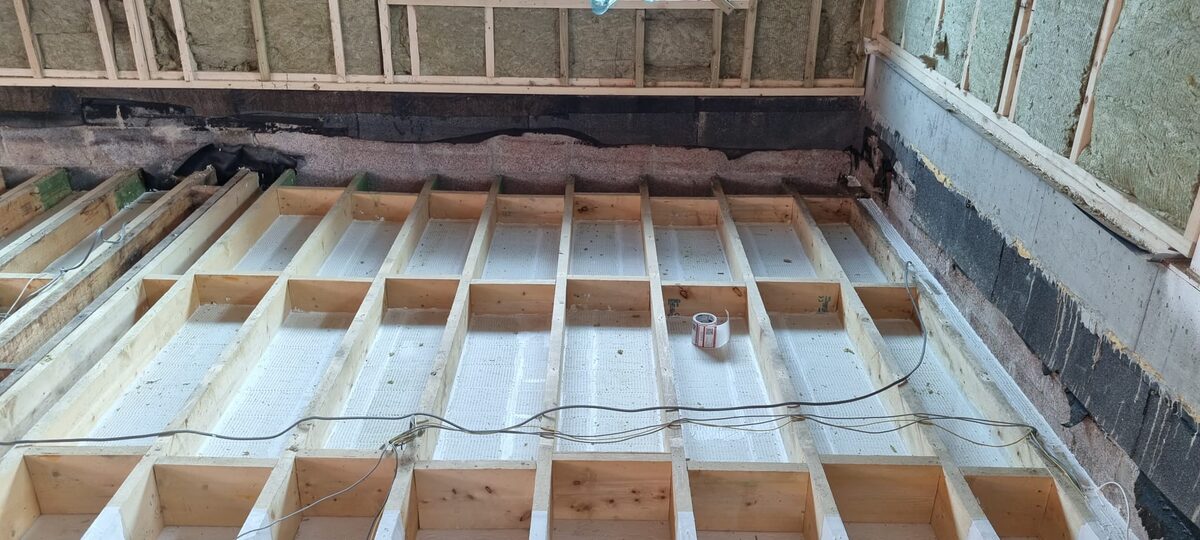
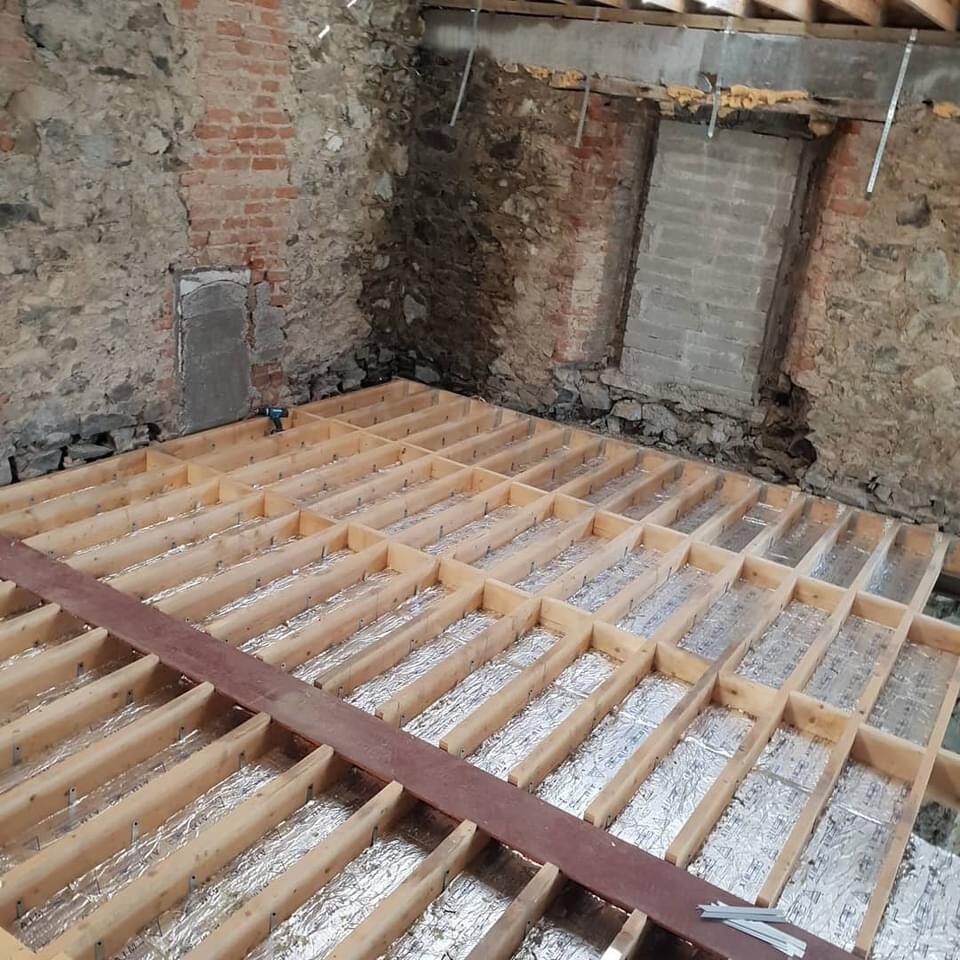
- Install the barrier. The board is cut slightly oversize, compression-fitted between the joists and sealed to the manufacturer's tested detail.
- Seal services. Pipes, cables and ducts passing through the barrier are sealed to the manufacturer's tested penetration details.
- Record and reinstate. Preparation, sealing and the finished barrier are photographed before they're covered, and logged in Bolster. Our carpenters then put the floor back down.
Why Upgrade from Above
No ceiling removal, so period lath and plaster ceilings, cornices and ceiling roses are kept. Nullifire describes FB770 as suitable where decorative ceilings cannot be disturbed.
All the work is done from the floor above, without disturbing tenants, shops, residents or offices below.
Alpha's own team of carpenters lifts and puts the floorboards back, so you don't need a separate carpentry trade.
No ceiling demolition, no new ceiling, no re-plastering or redecorating below, and far less dust in finished areas.
FB770 boards are 70 mm thick and weigh about 9.8 kg/m², and need no extra support. The tested floors kept their loadbearing capacity.
FB770 carries Nullifire's Optifire UV identifier, and every bay we install is recorded in Bolster.
Acoustic Benefit
As well as fire resistance, several of the systems also add an acoustic benefit. Nullifire's FB770 technical data sheet lists 40 dB acoustic performance and 79 dB impact sound performance. TBA's FB180 floor data sheet lists an acoustic reduction of 27 dB from the batt in isolation. For dedicated acoustic barrier work, see our acoustic barriers page.
Where It's Used
- Protected structures and Georgian and Victorian buildings with lath and plaster ceilings
- Change of use and conversions, including upper floors converted to apartments or offices
- Flats over shops, restaurants and pubs, where the ground floor needs to keep trading
- Multi-occupancy buildings where the units below are lived in
- Floors where the ceiling below is hard to reach because of services or fit-out
Dublin City Council's guidance on reusing Georgian townhouses says proprietary systems placed between the joists can achieve the required fire resistance, and that suitability depends on the joist depth, thickness and spacing and on how penetrations are handled. That's why every job starts with a survey. On protected structures we work with your conservation architect and fire safety engineer.
Floor Upgrade Systems We Install
We install a range of tested floor upgrade systems from leading manufacturers, including:
Nullifire FB770 Intudeck
FB770 Intudeck is a rock mineral fibre board, 1200 x 600 x 70 mm, with a smoke and fire-resistant ablative coating on one face. It is cut to fit between the joists, compression-fitted and bonded with Nullifire FS702 Intumastic, then sealed at all joints and abutments to form a cold smoke seal.
- European Technical Assessment ETA 20/0939 (UL International, 2020) classifies a timber floor with a lath and plaster ceiling, protected with FB770, as REI 90 to EN 13501-2. That covers C24 joists of at least 45 x 196 mm at up to 600 mm centres, with 22 mm tongue and groove chipboard flooring.
- The ETA is based on a loadbearing fire test to BS EN 1365-2 by Warringtonfire (report 392594). That floor met all criteria for 91 minutes under a 1.4 kN/m² load.
- Nullifire's data sheet also cites BS 476 Parts 20–22 (non-loaded floors, 160 x 48 mm joists) and EN 1366-3 for service penetrations. It lists performance as up to 90 minutes (EI 90).
- Joists may be larger than the tested size, but not smaller, without a structural engineer's input.
Read Nullifire's FB770 Intudeck product page and our FB770 product page, or download the FB770 technical data sheet.
Siderise Firefloor
Siderise Firefloor is a pre-compressed stonewool slab with aluminium foil facings that act as a smoke barrier. Strips are cut from 1200 x 1200 mm sheets, compressed between the joists and held with galvanised steel B355 brackets screwed to the joist sides. The joints are sealed with foil tape. The variant depends on the ceiling below and the joist centres:
| Variant | Thickness | Joist centres | Ceiling below |
|---|---|---|---|
| FF-NPC60 | 90 mm | up to 450 mm | Ceiling gives no fire resistance (e.g. lath and plaster) |
| FF-NPC60WJ | 120 mm | up to 600 mm | Ceiling gives no fire resistance (e.g. lath and plaster) |
| FF-PC60WJ | 90 mm | up to 600 mm | At least one layer of 12.5 mm Type A plasterboard |
The current data sheet gives up to REI 60, tested to EN 1365-2 and classified to EN 13501-2. The facings are rated Class A1.
TBA Firefly FB180 Ablative Batt Floor System
The FIREFLY FB180 Ablative Batt 60 mm Floor System is a single-layer mineral-fibre batt, 1200 × 600 × 60 mm, with an ablative coating factory-applied to both sides and a density of 180 kg/m³. The batt is cut to size and friction-fitted between the joists. The joists must be at least 90 × 38 mm C16 softwood, at centres of no more than 600 mm, and treated with FIREFLY Ablative Coating to maintain the fire rating. Additional supports are not required.
- TBA's data sheet rates the system as EI60:E90 — 90 minutes integrity and 60 minutes insulation. The installation guide gives the same figures for a 60 mm FB180 batt floor.
- It is tested to BS EN 1363-1 and to BS EN 1364-2 for unloaded floors, to confirm that the upgrade does not degrade loadbearing capacity. The installation guide states that this system is a compartmentation solution only and does not provide or contribute to loadbearing capacity, so this is not a REI classification.
- It can be installed from above, between the joists and above an existing ceiling, or from below. TBA's installation guide states that the system can be fitted from below or from above with restricted access, and was tested as such (details B-100 from above and B-101 from below). Existing ceilings, including ornate or lath and plaster ceilings, can be left undisturbed.
- It is tested with typical penetrations such as soil pipes, lagged metal pipes, cable trays, cables and timber. TBA refers to its installation drawings for the specific details.
- The data sheet lists an acoustic reduction of 27 dB from the batt in isolation.
TBA also publishes a Loaded Floor system that uses the same 60 mm FB180 batt, tested to BS EN 1365-2:2014 and classified REI 60 to EN 13501-2:2023 (classification report WF551857, issue 1). That build-up is for joists of at least 44 × 196 mm C16 softwood at 600 mm centres, with the batts fitted flush with the underside of the joists. The data sheet describes installation from above; TBA's product page also states that it can be installed from above or below. See TBA's Loaded Floor page.
Read TBA's FB180 60 mm Floor System page and our Firefly FB180 page.
These are examples of systems we install, not a complete list. We select the right tested system for each floor build-up, joist size and spacing, and the period your fire safety certificate or fire strategy requires, and we confirm it against the manufacturer's evidence before we quote.
Services Through the Floor
Pipes, cables and ducts are sealed to the manufacturer's tested penetration details for the system being installed, and the rating of each penetration depends on the service type and size. On FB770, the boards are service receiving when used with other Nullifire products such as FS709, to Nullifire's tested EN 1366-3 details; CPVC pipes need Nullifire's dedicated CPVC sealant. The FB180 floor system is tested with typical penetrations such as soil pipes, lagged metal pipes, cable trays, cables and timber.
Recorded in Bolster
Each area is pinned on the drawings in the Bolster Systems app. The pin records the system, the fire rating, the size and photographs of preparation, sealing and the finished barrier, all taken before the floor is closed up. At handover you get a report showing what was installed and where, not just a closed floor. Read more on how we work.
Why Alpha Fire Protection
- We install a range of tested floor upgrade systems from leading manufacturers, so we can specify the system that suits your floor rather than being limited to one product
- Alpha's own team of carpenters lifts and puts the floorboards back, so you deal with one contractor
- Every job starts with a survey and a check against the manufacturer's test evidence and data sheet
- Penetration sealing, steel protection and wider firestopping from one specialist contractor, plus fire door inspection and installation
- Members of the IFC, ASFP, VCR and CIF. See our accreditation page.
- We work nationwide, mainly in Dublin, Meath, Louth, Kildare, Wicklow, Cavan and Monaghan
Get a Floor Upgrade Quotation
Send us the floor area, the joist size and spacing if you know them, the fire rating required and any fire safety certificate conditions, and we'll arrange a survey. Call +353 1 961 0087, email info@alphafireprotection.ie, or contact us.
Registered office: 60 Merrion Square South, Dublin 2, D02 HE24
Frequently Asked Questions
Can a timber floor really be fire upgraded without touching the ceiling below?
Yes. The systems we install from above go between the joists from the floor side once the floorboards are lifted. The assembly classified in Nullifire's ETA 20/0939 includes a lath and plaster ceiling, so the existing ceiling is kept rather than replaced. TBA also describes the FB180 floor system as suitable where ornate or lath and plaster ceilings are to be left undisturbed. All the work is done from above, without disturbing tenants, shops, residents or offices below.
What fire rating can be achieved?
It depends on the system and your floor build-up. For example, Nullifire FB770 Intudeck can achieve up to 90 minutes: ETA 20/0939 classifies the assessed timber floor as REI 90, and the data sheet gives up to EI 90. Siderise Firefloor can achieve up to 60 minutes (REI 60), depending on the variant, joist centres and ceiling type. The TBA Firefly FB180 Ablative Batt Floor System is rated EI60:E90 (90 minutes integrity and 60 minutes insulation) on unloaded floors. TBA also publishes a Loaded Floor build-up using the same 60 mm batt, classified REI 60. The rating you need is set by your fire safety certificate or fire strategy, and we match it to a tested system.
What joist sizes and spacings are suitable?
It depends on the system. For example, FB770's loadbearing test and ETA cover C24 joists of at least 45 × 196 mm at up to 600 mm centres, and its non-loaded test covers 160 × 48 mm joists. Larger joists are fine, but smaller ones need a structural engineer. Siderise Firefloor covers joist centres up to 450 mm or 600 mm depending on the variant. The FB180 floor system is for joists of at least 90 × 38 mm C16 softwood at centres of no more than 600 mm. TBA's Loaded Floor build-up using the same batt is for joists of at least 44 × 196 mm C16 at 600 mm centres. We measure the joists during the survey and match them to a tested system.
Is this suitable for protected structures and period buildings?
Yes. Nullifire says FB770 is often used above ornate lath and plaster ceilings in heritage buildings. Siderise Firefloor's NPC variants are designed for ceilings such as lath and plaster that give no fire resistance of their own. TBA describes the FB180 floor system as commonly used in historic buildings so that existing ornate or lath and plaster ceilings can be left undisturbed. On protected structures we work alongside your conservation architect and fire engineer.
Does Alpha lift and put back the floorboards?
Yes. Alpha's own team of carpenters lifts and reinstates the floorboards, so you deal with one contractor.
Does FB770 also improve acoustics?
Yes. Nullifire's technical data sheet lists 40 dB acoustic performance and 79 dB impact sound performance.
What if the work has to be done from below?
Where the work has to be done from below, we install tested systems that are approved for that direction of work, including the TBA Firefly FB180 Ablative Batt Floor System. TBA's installation guide states that this system can be fitted from below or from above with restricted access, and was tested as such. See our Firefly FB180 page and TBA's FB180 floor system page.
What about pipes and cables through the floor?
Each pipe, cable or duct is sealed to the manufacturer's tested penetration detail for the system being installed, and the rating depends on the service type and size. On FB770, the boards are service receiving with other Nullifire products. The FB180 floor system is tested with typical penetrations such as soil pipes, lagged metal pipes, cable trays, cables and timber.
Can the rooms below stay in use during the work?
Yes. All the work is done from the floor above, without disturbing tenants, shops, residents or offices below, and we only open up as much floor as we can make safe and close again. Access and protection arrangements are agreed with you or your main contractor before we start.
Is every bay recorded?
Yes. Each area is photographed through preparation, sealing and completion, pinned on the drawings and QR-tagged in the Bolster Systems app, and included in the handover report.
