



What Are Our 3D-Printed Fire Protection Models?
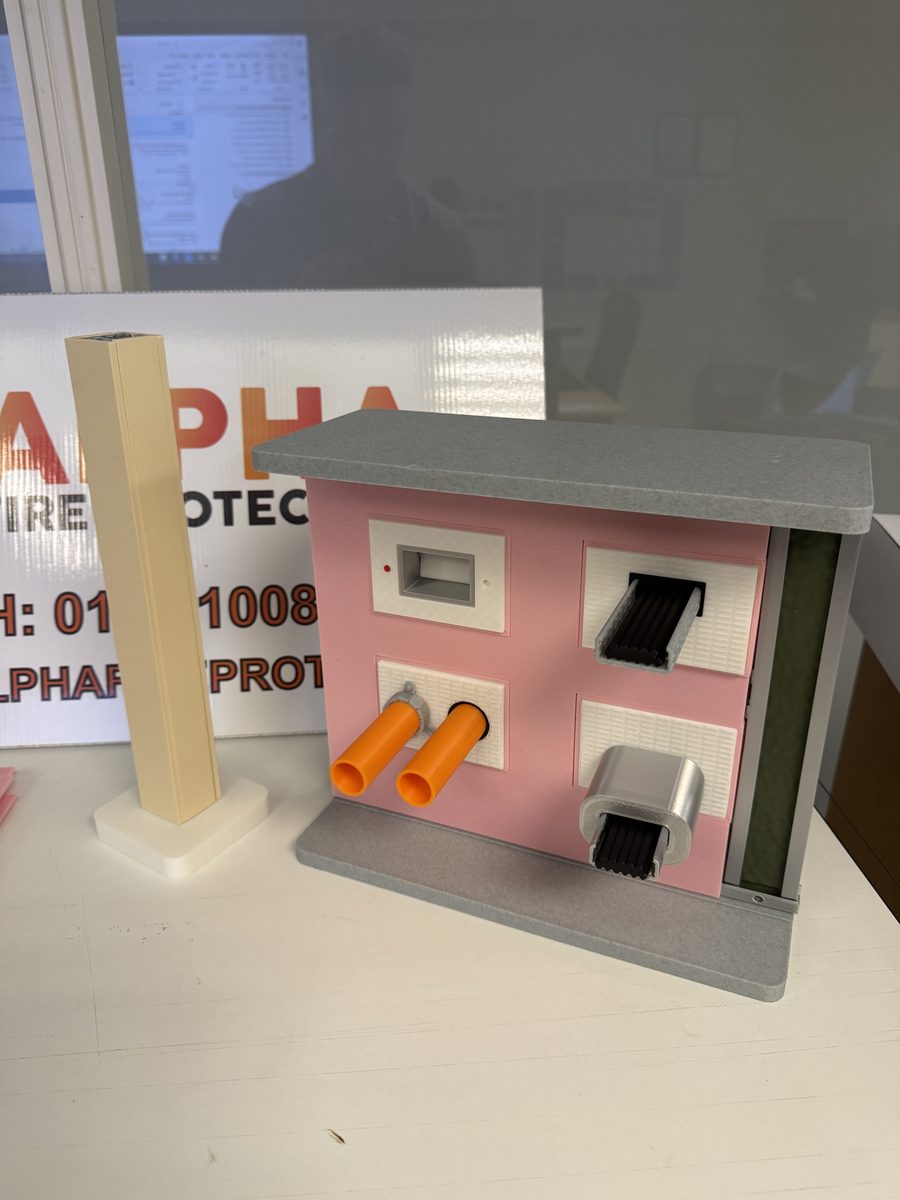
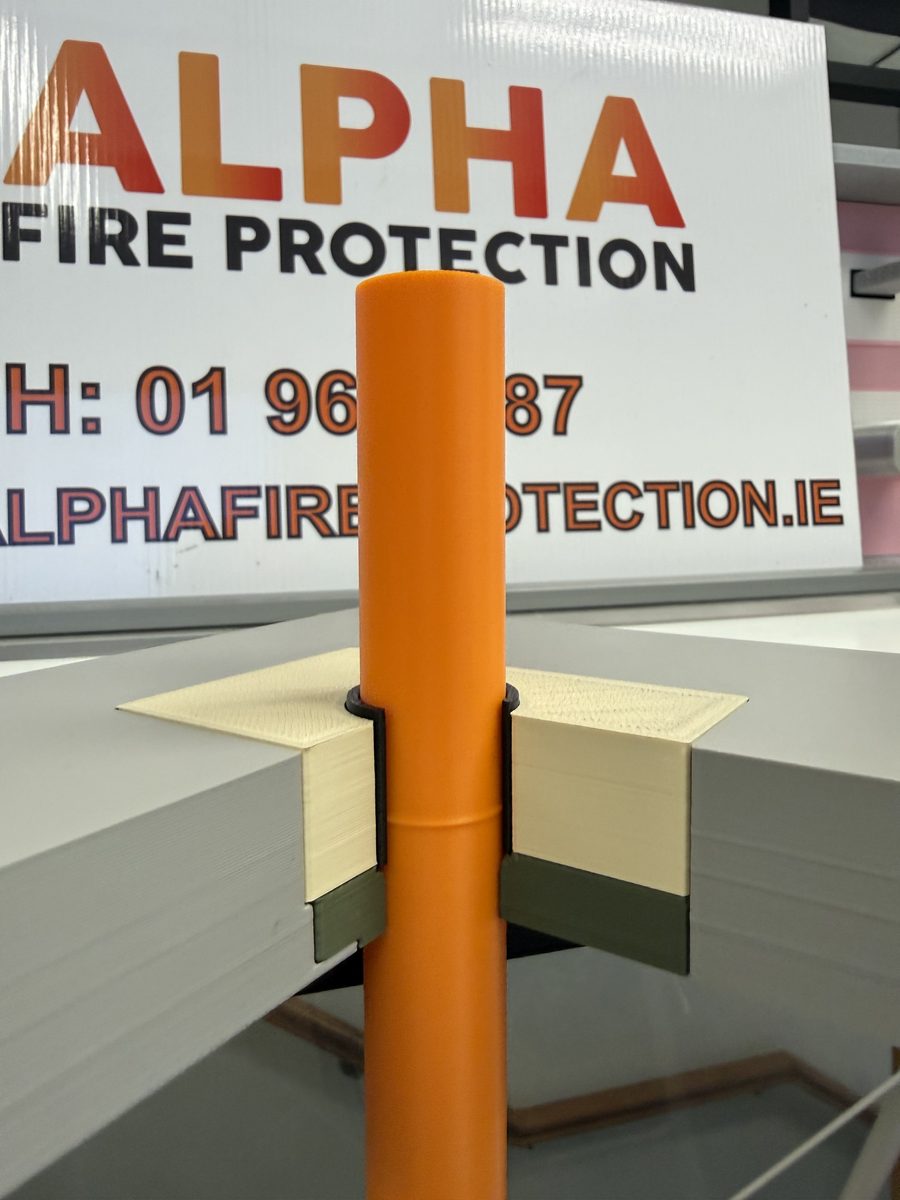
They are physical, hand-held models of passive fire protection details: firestopping around services passing through walls and floors, and fire protection to structural steel. Each one shows the build-up layer by layer, including the seals, boards, fixings and the supporting construction around them.
Why: passive fire details are hard to picture from a drawing. A pipe passing through a compartment wall, a cable tray crossing a fire-rated partition or a steel column that needs encasing all depend on small details being right, and most of that work is hidden once the building is finished. A model you can turn round in your hands makes it far easier to agree how a detail will be built, and why it has to be built that way.
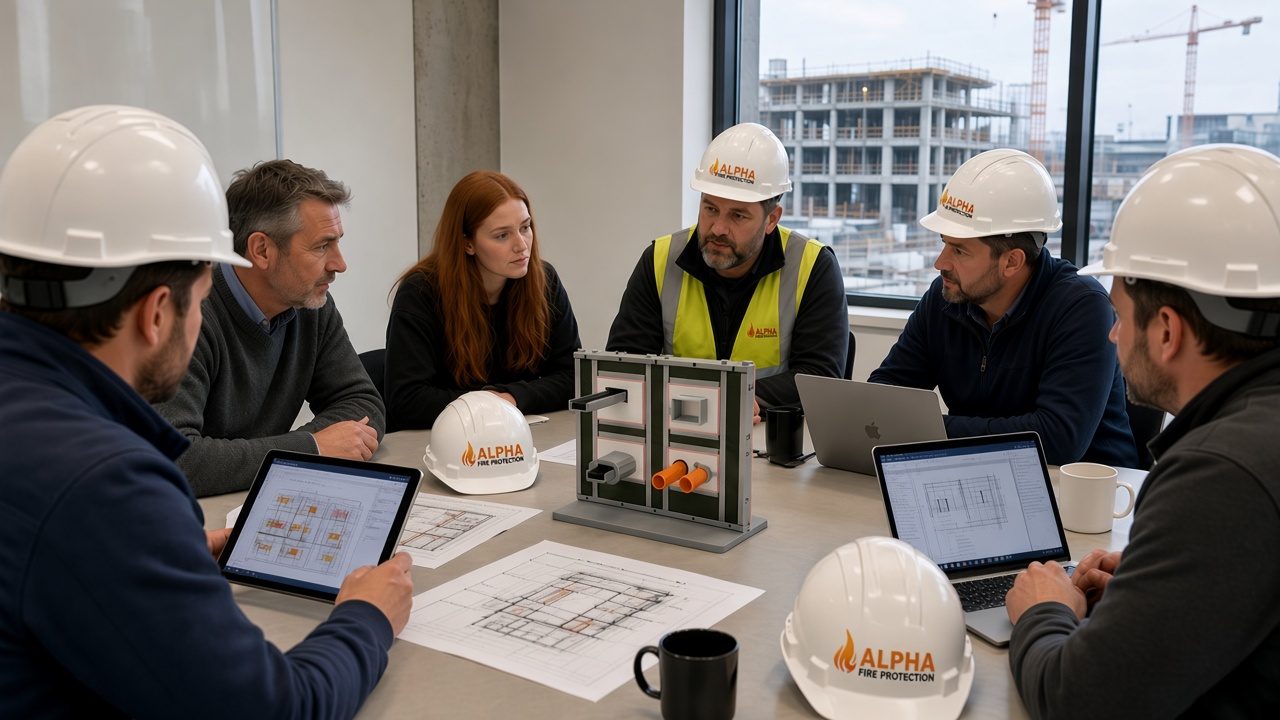
Who: we use them with clients, architects, consultants, main contractors, M&E and other services trades, slab and wall contractors, and our own operatives.
The models explain the detail. They do not replace it: the work on site is always installed to the approved specification and the manufacturer's tested details.
How We Design and Print the Models
-
Start from the detail
We begin with the drawings, the specification and the manufacturer's tested detail for the seal or protection system being used.
-
Design in house
Our technical department designs the print files in house, modelling the wall, floor or steel section, the services passing through and every layer of the seal or encasement.
-
Print and assemble
We print the parts ourselves and assemble them so the model can be taken apart to show how the build-up goes together.
-
Review and refine
The model is talked through with the people who need it, and changed or reprinted if the detail changes.
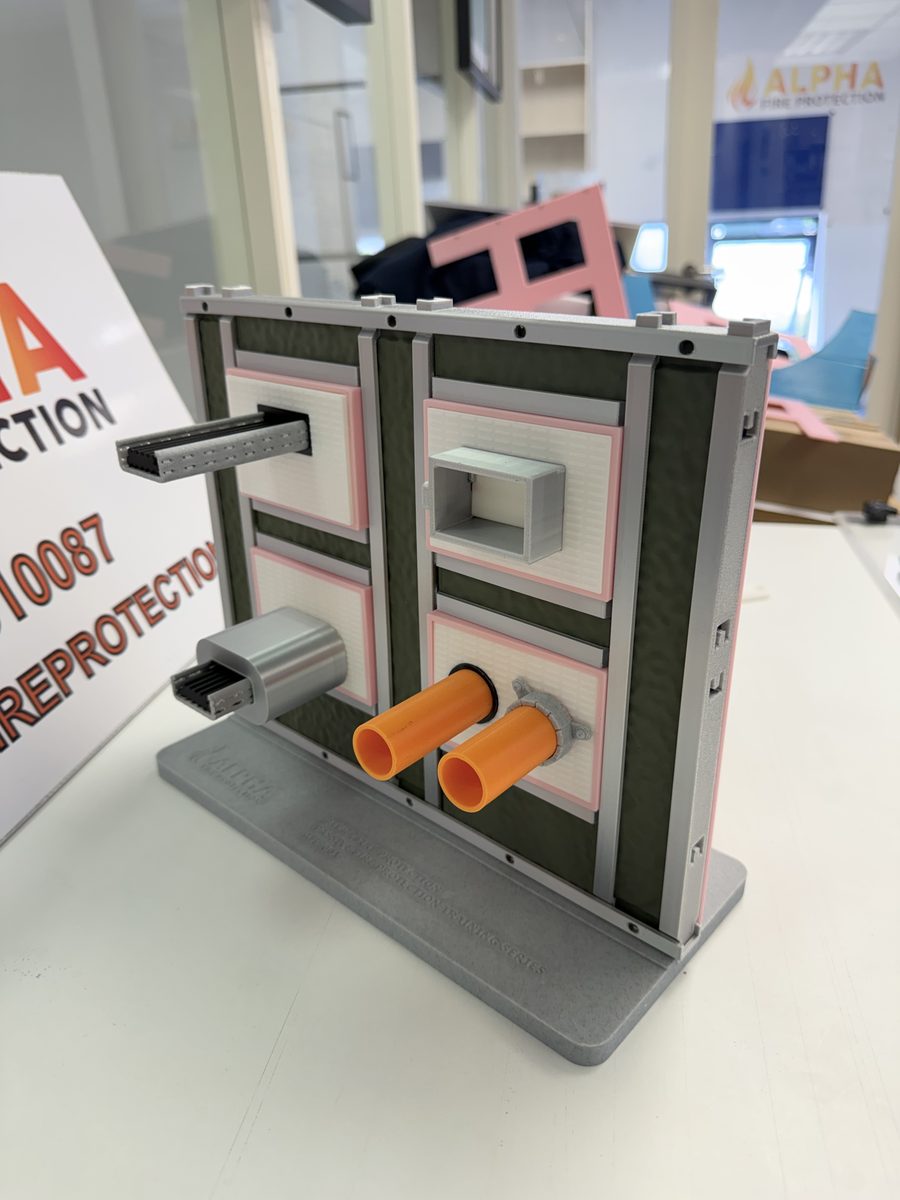
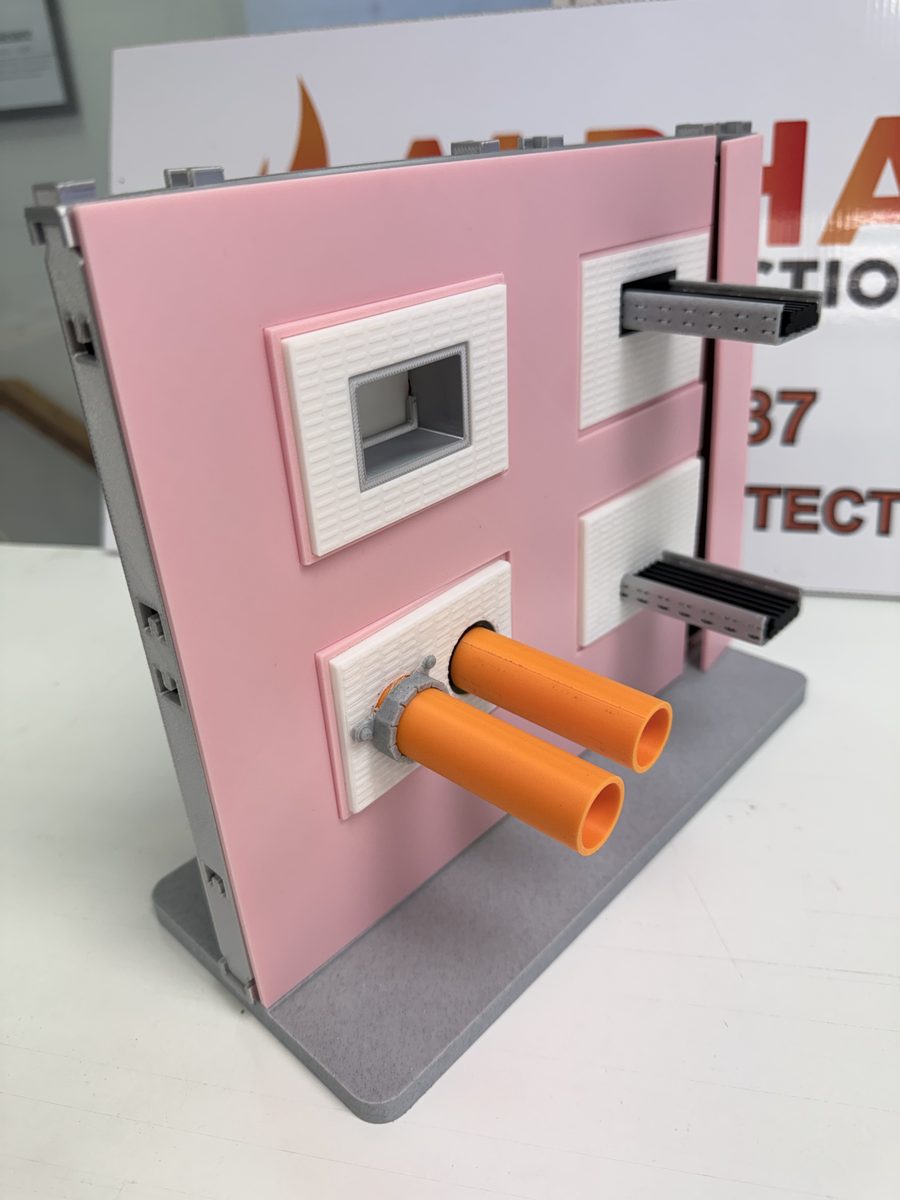
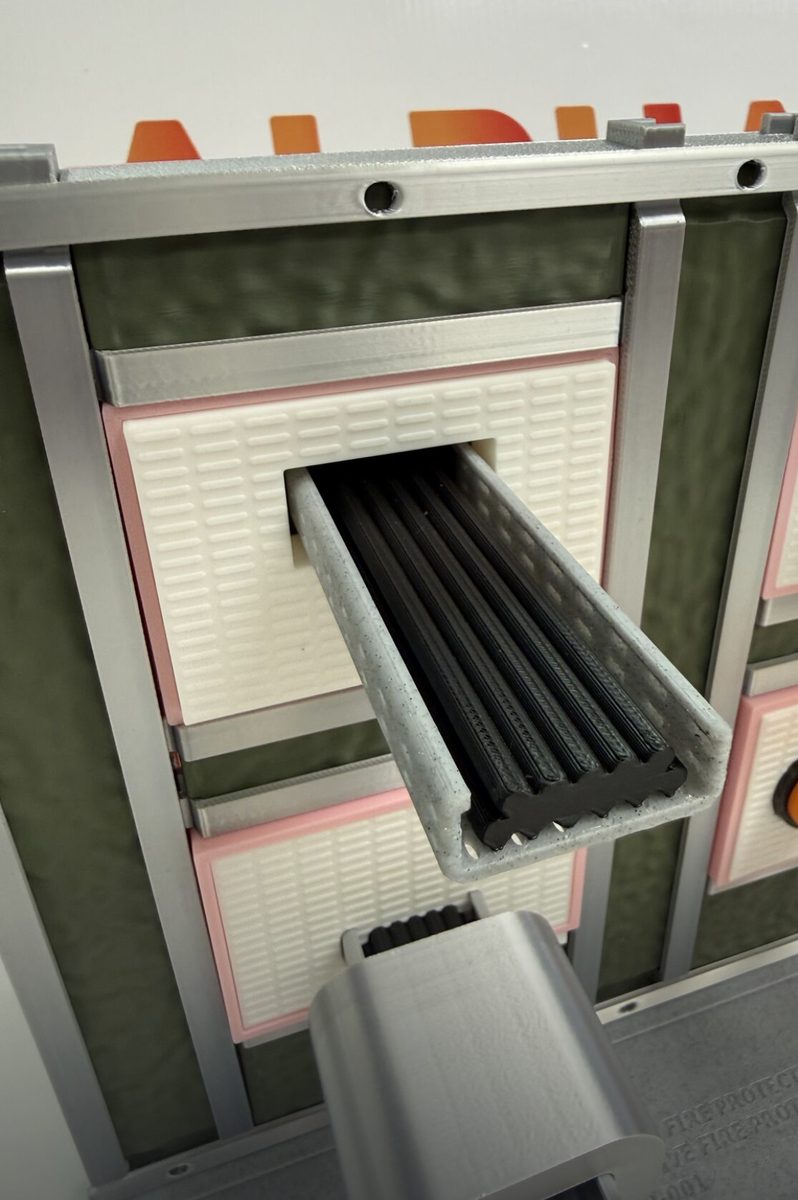
Many parts are interchangeable. On our wall model, for example, the service sections and fire batt build-ups can be swapped, and we can print different types to suit each specification and manufacturer's tested detail.
Who We Use the Models With
How the Models Are Used on Projects
Site-Specific Solutions, Printed Before Works Start
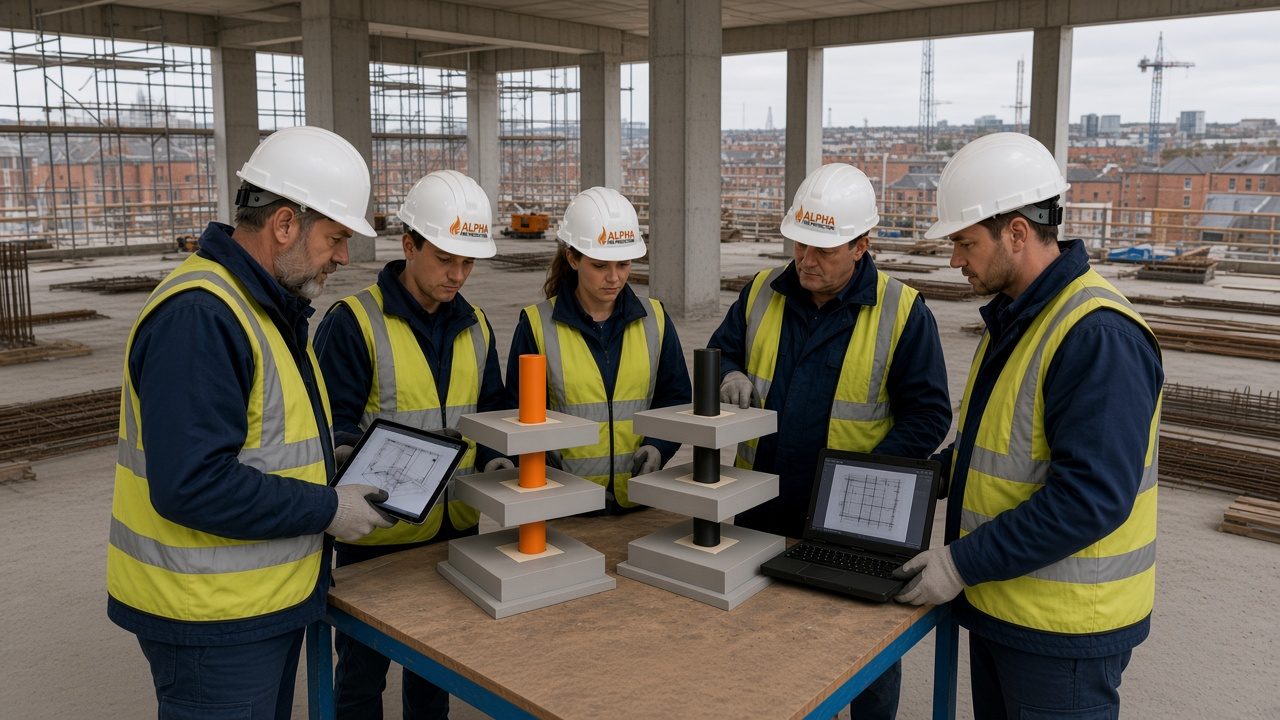
Where a junction, penetration or other detail on your project is unusual or tricky, we can model it and print it for that project. The client, the design team and our installers can then all look at the same solution and agree it before works commence, which avoids surprises once the ceilings are open.
Our technical department designs the print files in house, so a model can be drawn to match the detail on your project. Turnaround depends on how complex the detail is, but we work closely with clients and design teams so each detail is ready for review before installation starts.
Why It Matters: Right First Time, to the Tested Detail
- Fewer site queries and defects. When everyone has seen the detail, there is less guesswork on site and less remedial work later.
- Right first time. Operatives know the build-up, fixings and finish before they start.
- Built to the manufacturer's tested details. Where applicable, penetration seals are installed to details tested to I.S. EN 1366-3, and fire protection to structural steel to systems assessed to I.S. EN 13381-4, with fire resistance classified to I.S. EN 13501-2. The manufacturer's installation instructions must always be followed.
- Supporting Building Regulations compliance. Correctly installed firestopping and structural fire protection help maintain the compartmentation and fire resistance required under Part B of the Building Regulations and Technical Guidance Document B (TGD B).
Our Models
Each model below is one we have designed and printed ourselves. We add new models as we develop them, so check back for more details.
Wall penetration model
A gypsum-based 1-hour fire-rated wall with a formed letterbox opening, sealed with a double layer of 50mm ablative-coated stone wool fire batt, friction-fitted around a range of services including PVC pipes, cable trays and fire dampers. The service sections and fire batt build-ups are interchangeable, and we can print different types to suit each specification and manufacturer's tested detail.
Steel column model
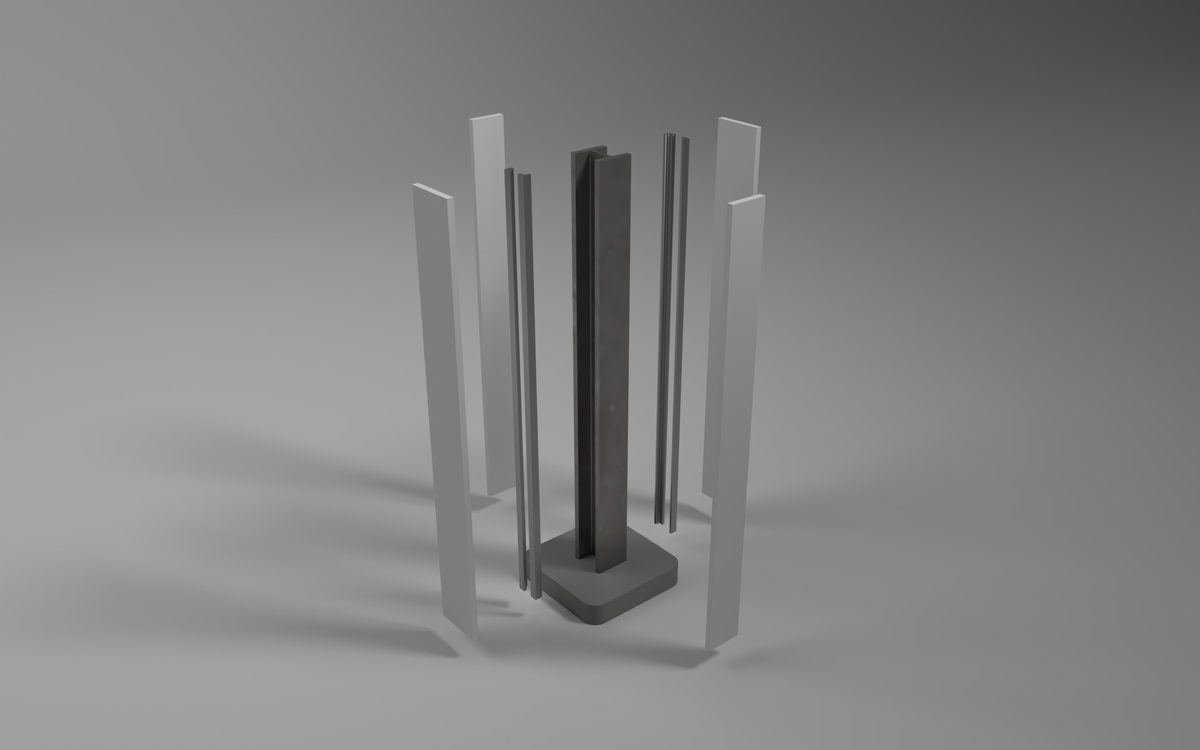
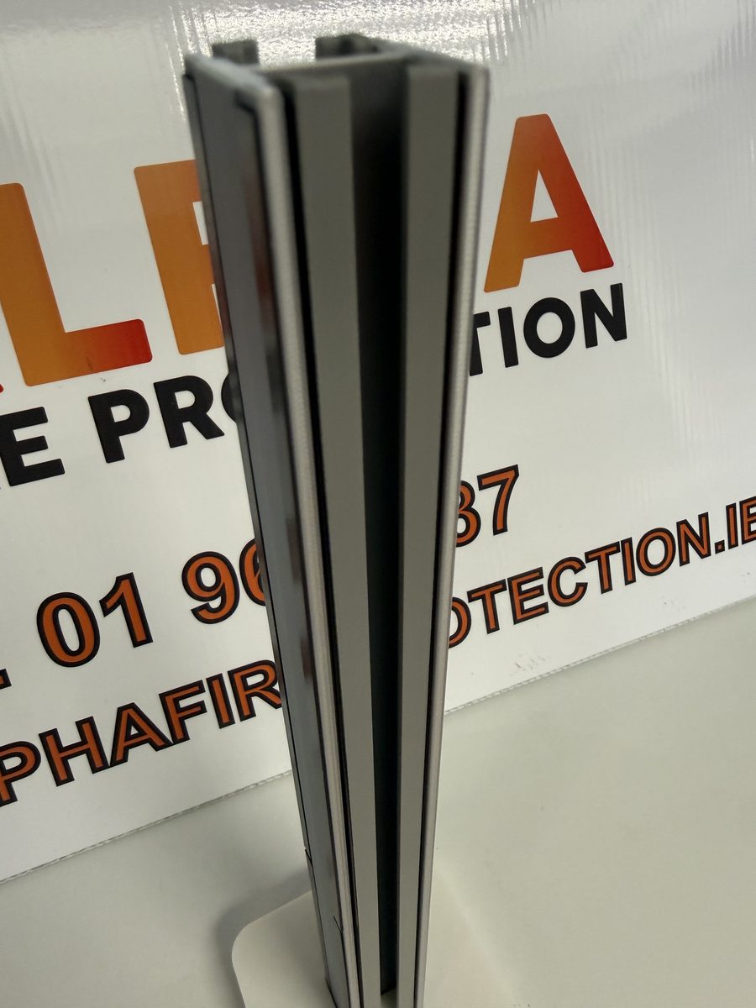
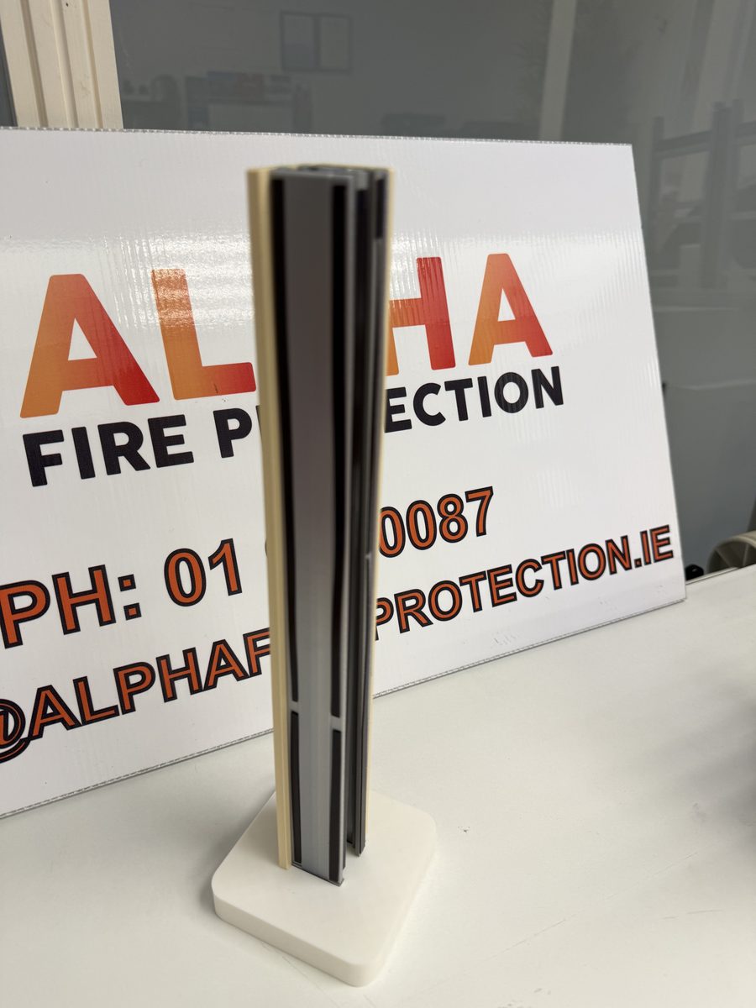
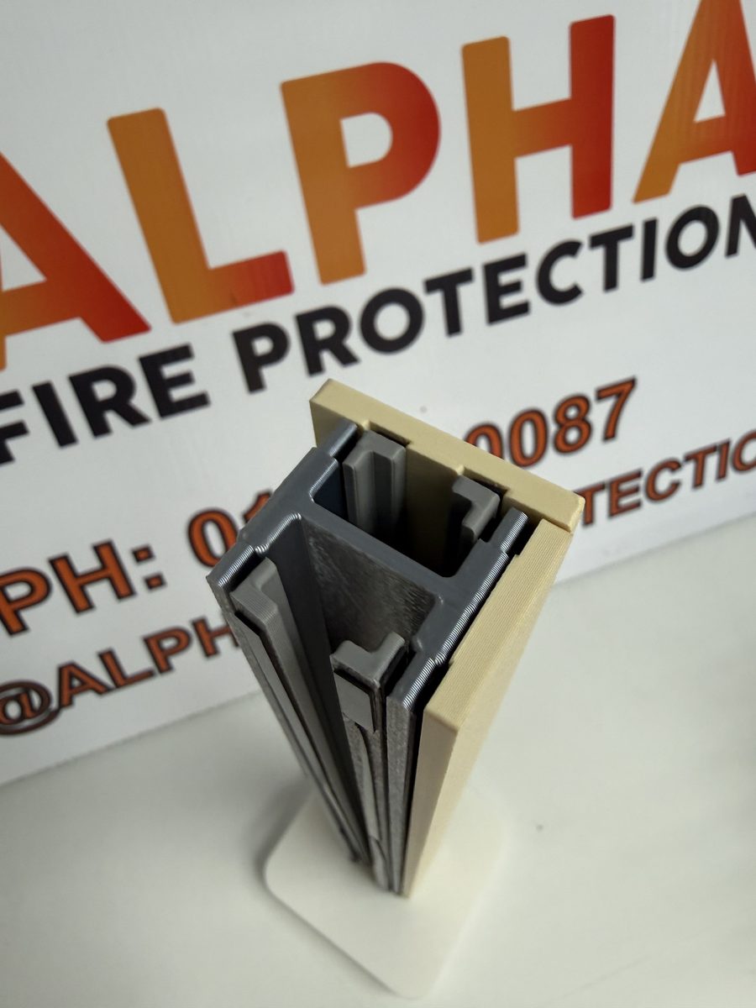
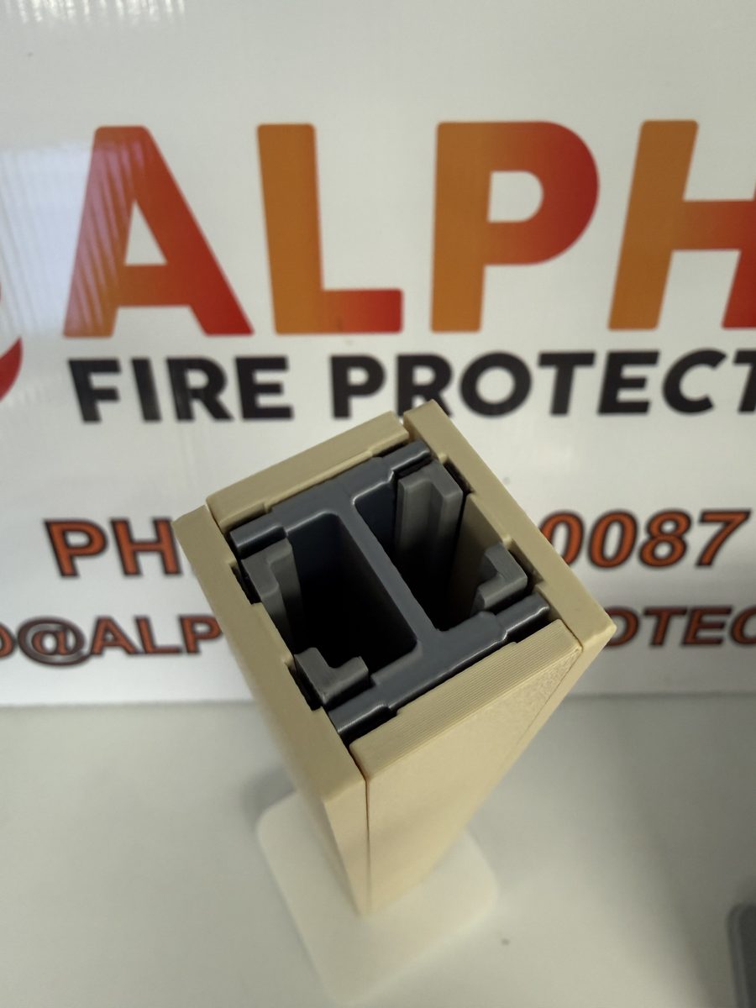
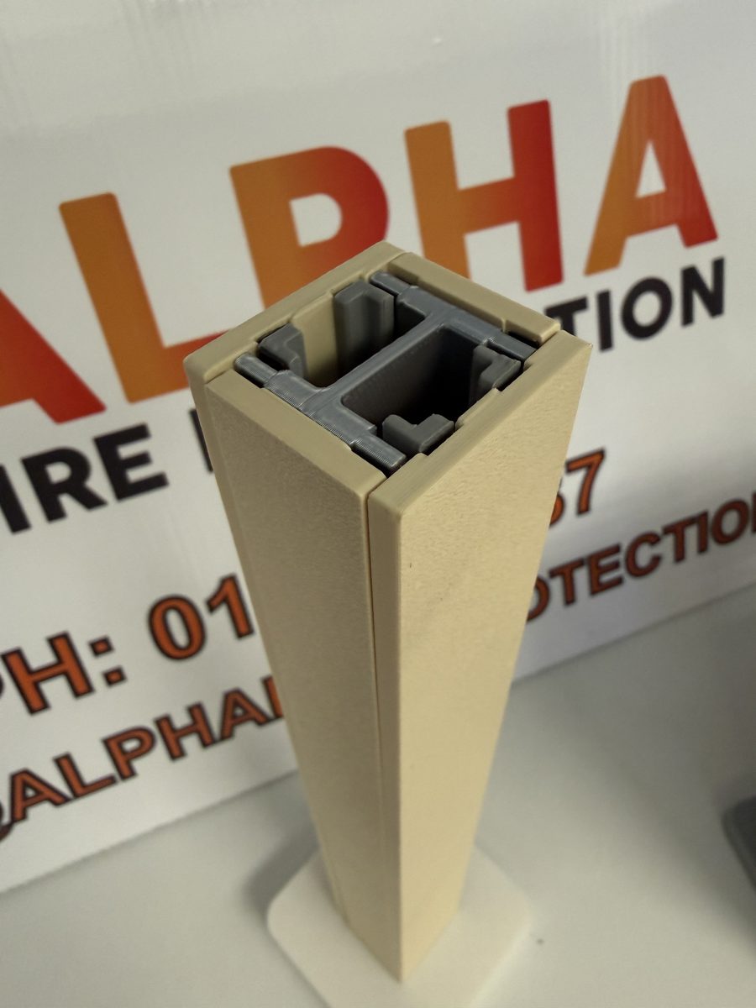
A structural steel column encased in steel protection board, with metal angles fixed inside the web. The model shows the correct screw centres and fixing details, so it is clear how the encasement is built up around the steel and fixed together. Separate fixing details and approaches, such as stapling systems, can also be modelled, and the manufacturer's installation instructions must always be followed.
Floor slab penetration model
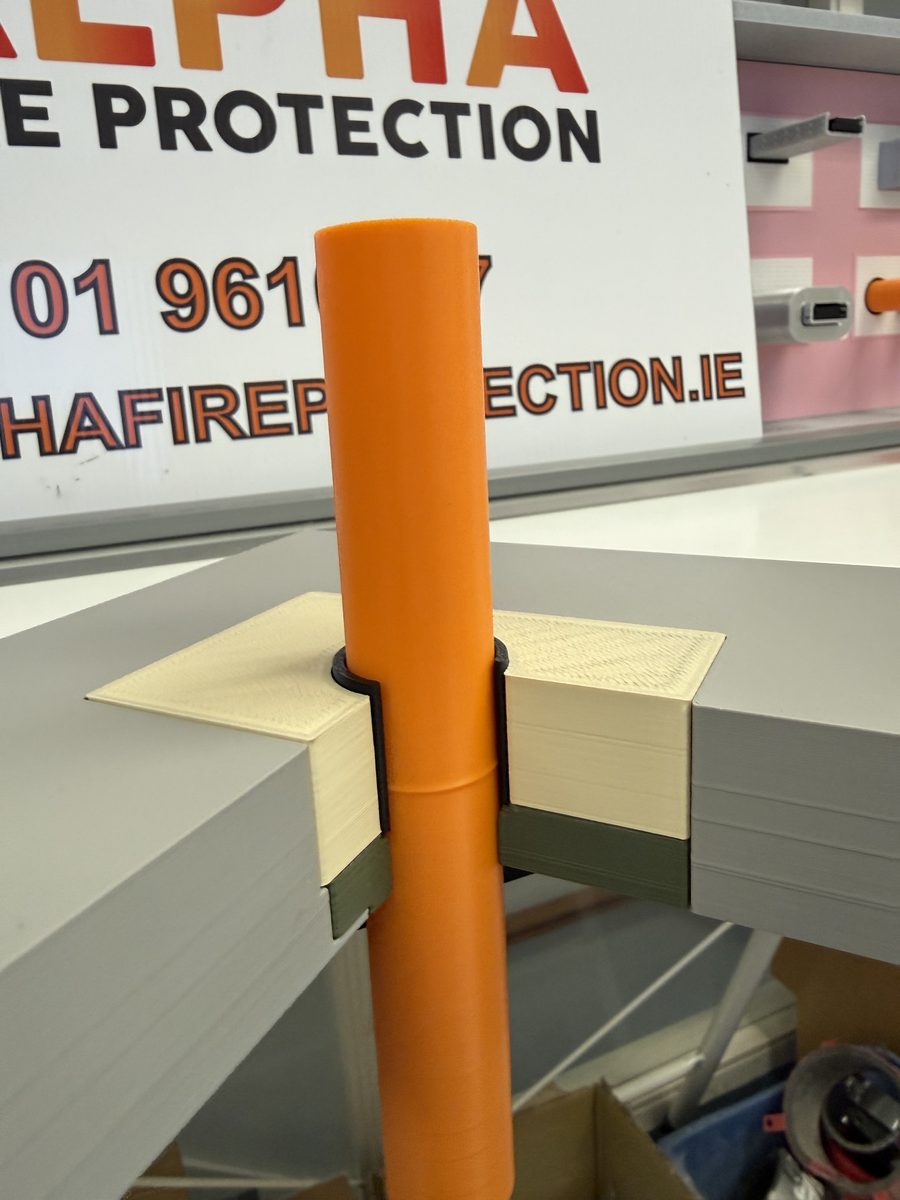
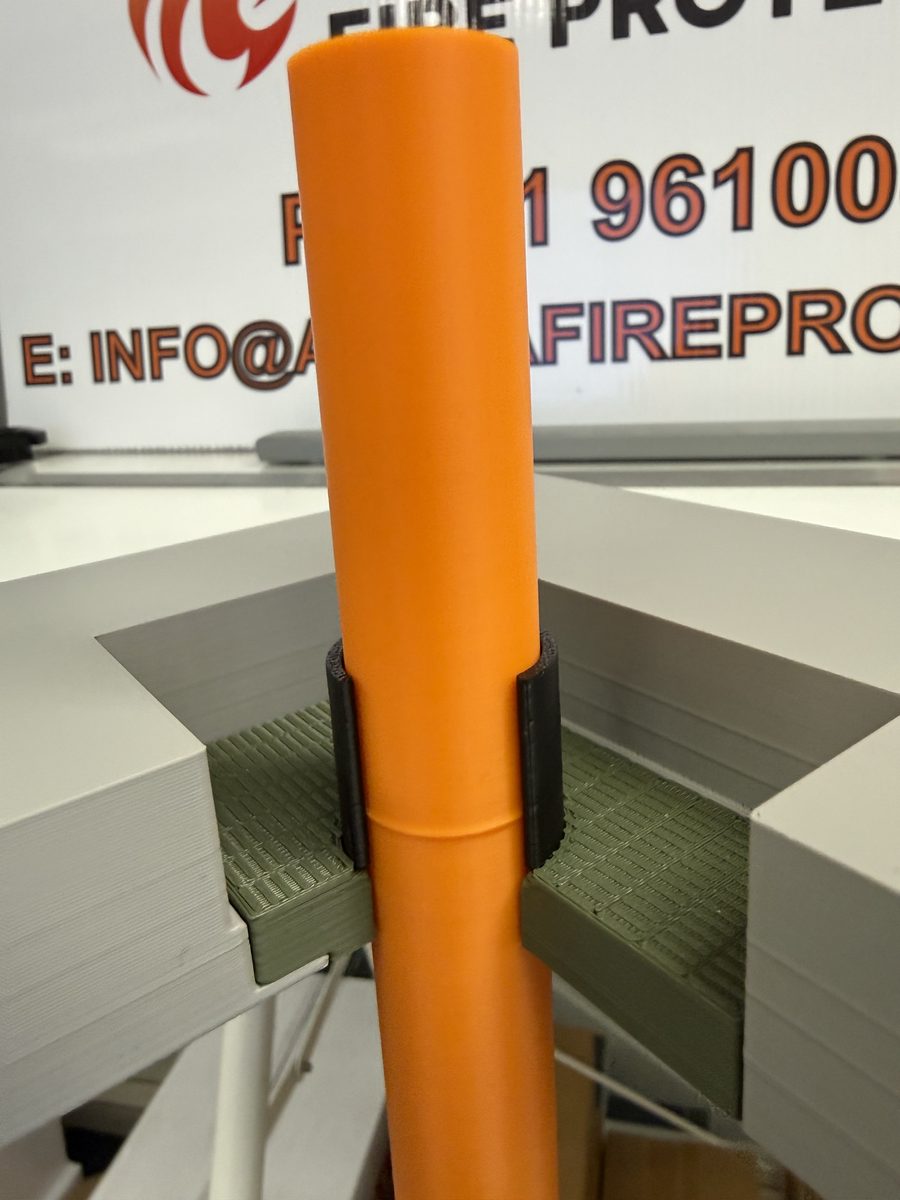
PVC pipes passing through a concrete floor slab, protected with intumescent fire wraps. Shuttering board is friction-fitted beneath, and fire-rated compound/mortar is poured to the correct depth to achieve the required fire resistance and reinstate the slab with a load-bearing seal.
See a Model Up Close
Part of How We Work
Modelling a detail is one part of our approach: we survey, explain the detail, install to tested systems under our IFC certification, and record every seal with photographs, drawing pins and QR tags in the Bolster Systems app. See our firestopping and structural steel fire protection services, our training and competence page and all our services.
Frequently Asked Questions
What are 3D-printed passive fire protection models?
They are physical models of passive fire protection details that we design and 3D-print in house, such as firestopping around pipes, cable trays and fire dampers passing through a fire-rated wall or floor, and fire protection boards around a structural steel column. Each one shows the build-up layer by layer so the detail can be understood before works start.
Why does Alpha Fire Protection use 3D-printed firestopping models?
Passive fire details are hard to picture from a drawing and are hidden once the building is finished. A model you can hold makes it easier for clients, architects, consultants, contractors and our own operatives to agree how a detail will be built and why, which means fewer site queries and work that is right first time.
Can you 3D-print a firestopping or steel protection detail for our project?
Yes. Where a junction, penetration or other detail is unusual or tricky, we can model and print it for that project, so everyone can agree the solution before works commence. Our technical department designs the print files in house. Turnaround depends on how complex the detail is, but we work closely with clients and design teams so each detail is ready for review before installation starts.
Which trades do you use the models with?
As well as clients, architects and consultants, we use them with main contractors, with M&E contractors to show the support distances needed for services passing through fire-stopped openings, with slab and wall contractors to agree letterbox opening sizes before the openings are formed, and with our own operatives in toolbox talks and site briefings.
Who designs the models?
Our technical department designs the print files in house, and we print and assemble the models ourselves.
Do you use the models to brief and train operatives?
Yes. We use them in toolbox talks and site briefings, so every operative understands the build-up, the fixings and the finish expected before they start.
Do the models show a particular manufacturer's system?
No, our models are generic. The service sections and fire batt build-ups are interchangeable, and we can print different types to suit each specification and manufacturer's tested detail. The work on site is always installed to the approved specification and the manufacturer's tested details.
Does a model replace the manufacturer's tested details or the drawings?
No. A model explains a detail; it does not replace it. Where applicable, penetration seals are installed to details tested to I.S. EN 1366-3 and fire protection to structural steel to systems assessed to I.S. EN 13381-4, and the manufacturer's installation instructions must always be followed.
Where do you work?
We are based in Dublin and carry out passive fire protection throughout Ireland. Get in touch with your drawings or a description of the detail and we will talk you through it.
Request a Model for Your Project
Have a tricky penetration, junction or steel protection detail? Send us your drawings or a description of the detail and we will talk you through how it can be modelled, sealed or protected. Alpha Fire Protection, 60 Merrion Square South, Dublin 2, D02 HE24.
