


Fire-resisting compartmentation through roof voids, loft spaces, walls and floors, installed throughout Ireland to the manufacturer’s tested details.
The Firefly FB180 Ablative Batt is a mineral-fibre, ablative-coated batt system used to form fire-resisting compartmentation in the hidden parts of a building — roof voids, loft spaces, floors and service openings — where fire and smoke would otherwise travel around the compartment line. Alpha Fire Protection Limited installs the system throughout Ireland, to the manufacturer’s tested details, as part of the building’s life-safety design: protecting escape routes and limiting fire spread.
Manufactured by TBA Protective Technologies, the 60 mm FB180 batt is a layered mineral-fibre board, 1,200 × 600 mm, density 180 kg/m³, with an ablative coating factory-applied to both sides. In the 60 mm wall and unloaded-floor systems the manufacturer states a performance of 90 minutes integrity and 60 minutes insulation (EI60:E90), subject to the height, orientation and construction limits in the tested details and in third-party certificate IFCC 1983.
A fire-resisting wall that stops at ceiling level leaves the roof or ceiling void as a bypass. Fire and smoke can travel above the ceiling, over the head of the wall, and into the next compartment, putting escape routes and adjoining spaces at risk. The FB180 wall system is used to carry that compartment line up through the void to the underside of the roof — and, where specified, through the roof build-up to the outer covering — so the compartment is complete.
The 60 mm wall system is a non-load-bearing compartmentation wall for vertical use in restricted areas such as lofts and roof voids. It can be installed free-standing, friction-fitted into a supporting timber frame, or used within a double-layer plasterboard wall. In each of those arrangements the manufacturer states an upgraded performance of 90 minutes integrity and 60 minutes insulation, tested to BS EN 1363-1:2020 and BS EN 1364-1:2015, with penetrations tested to BS EN 1366-3:2021.
The fire rating depends on the tested build sequence, which we follow:
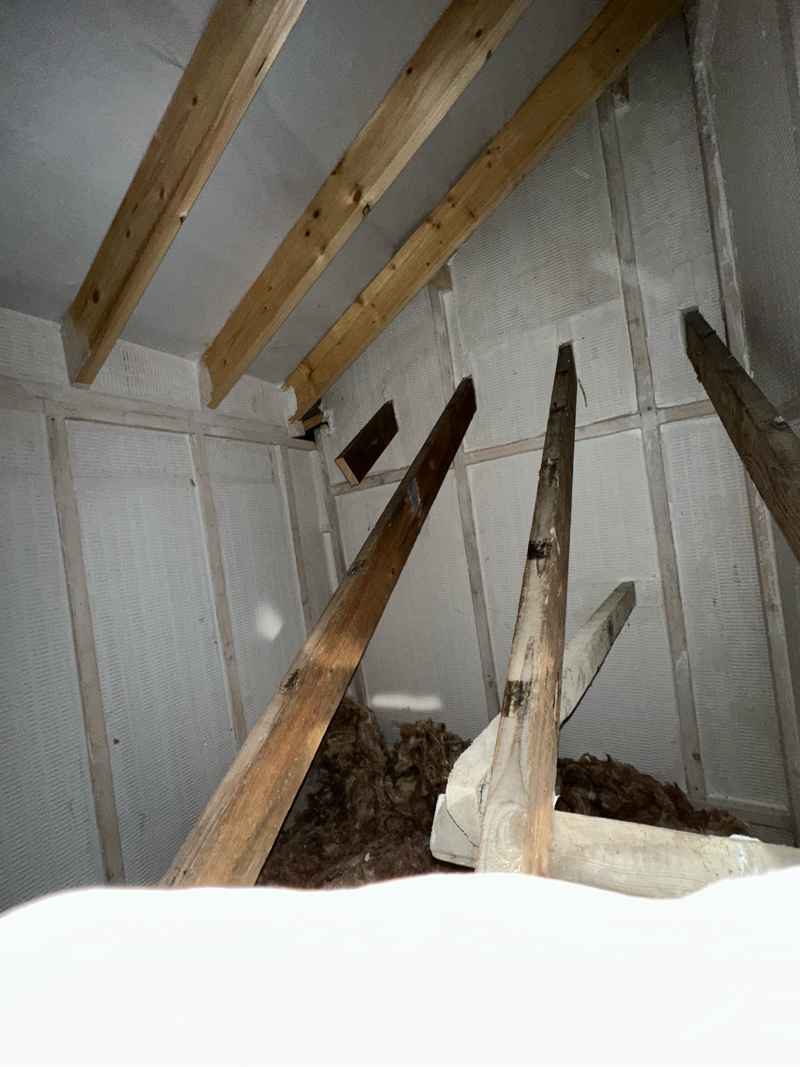
The batt is friction-fitted between a minimum 90 × 38 mm C16 softwood frame, set out at approximately 650 mm or 1,250 mm centres to receive a 600 mm or 1,200 mm batt. If existing trusses sit off the compartment line, a new frame is assembled in the required location. All supporting timbers are then coated with Firefly Ablative Coating — the coating is required to maintain the EI60:E90 rating, so an uncoated frame is outside the tested system.
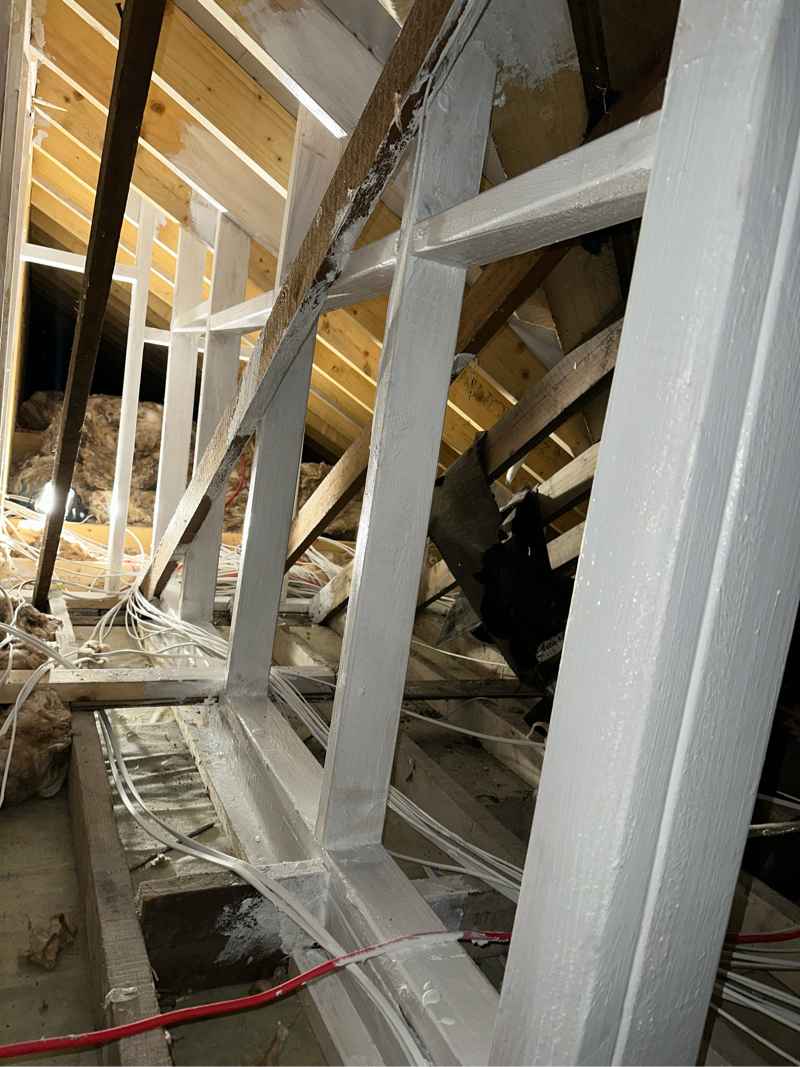
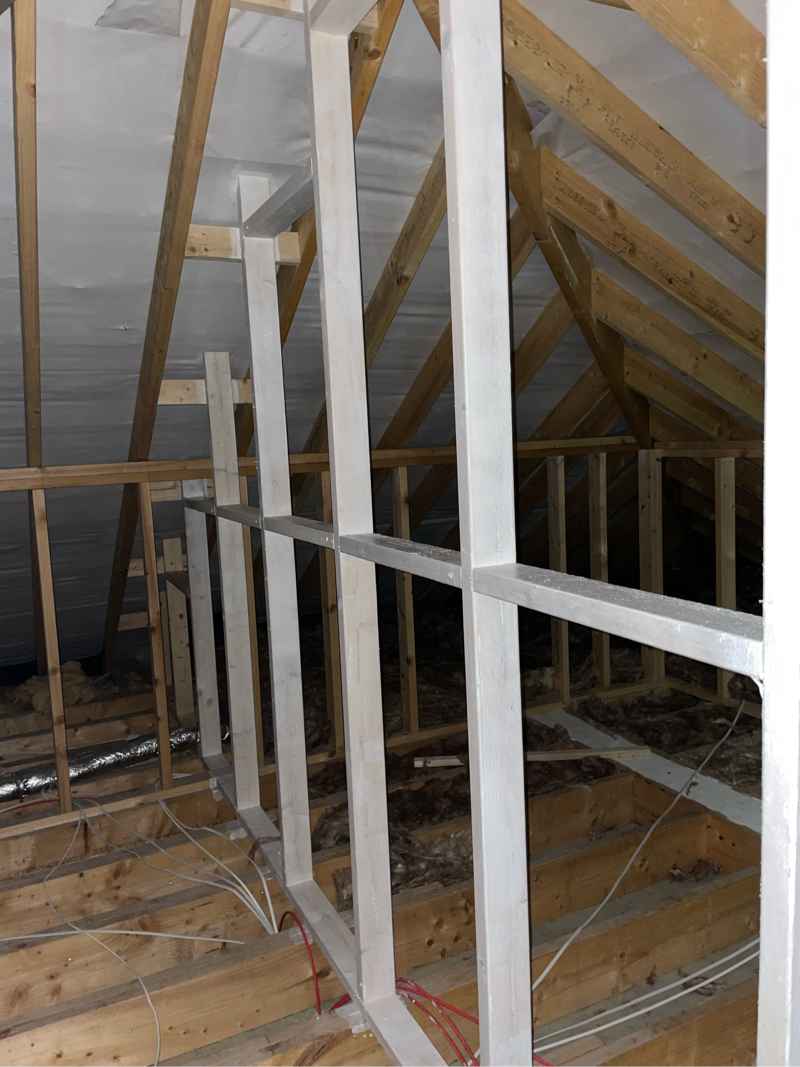
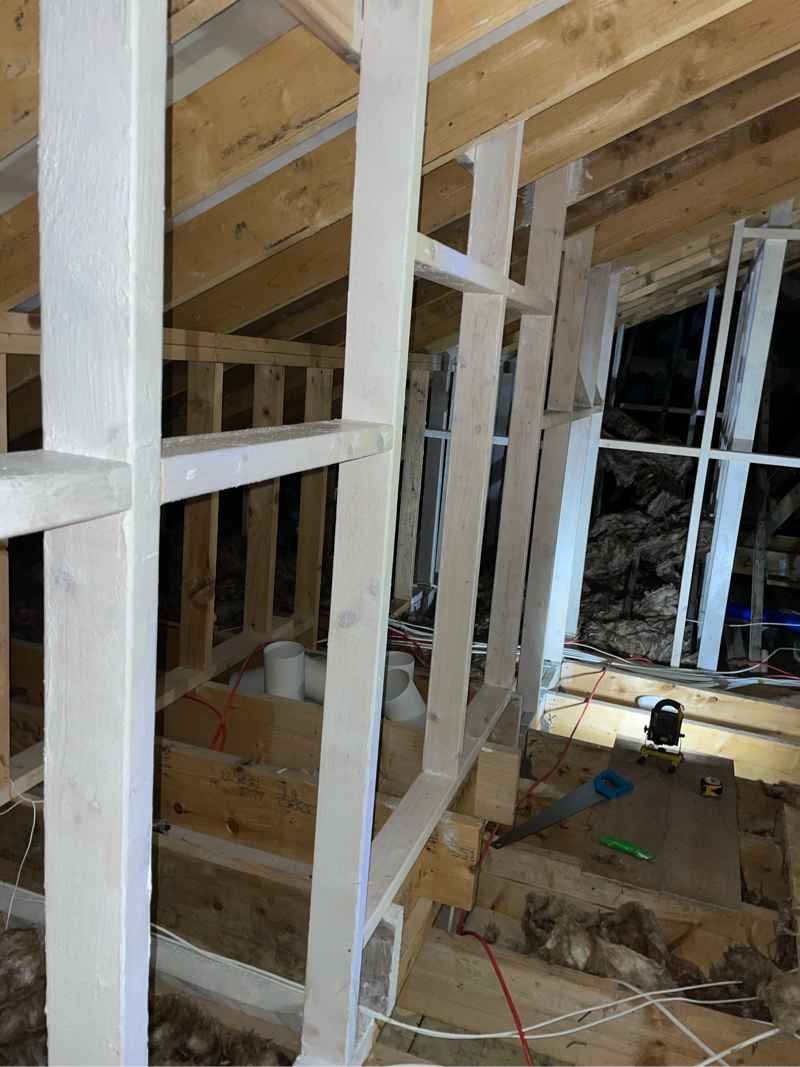
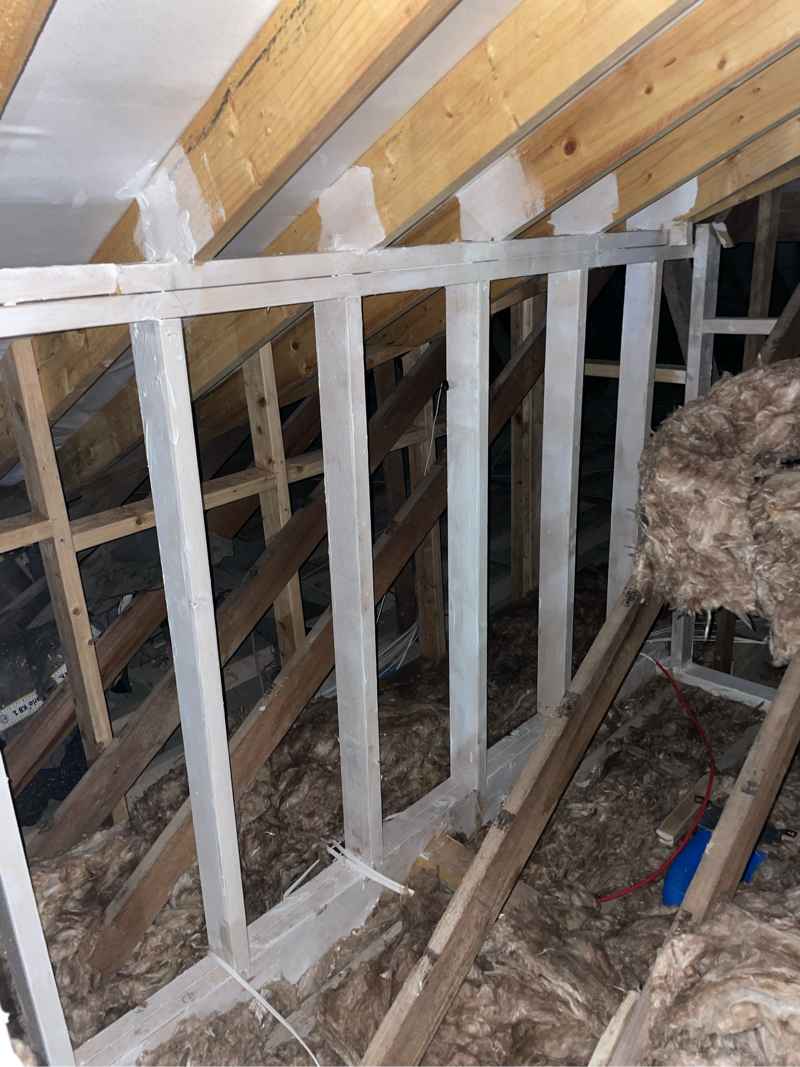
Ablative-coated timber frames set out on the compartment line, ready to receive the FB180 batt.
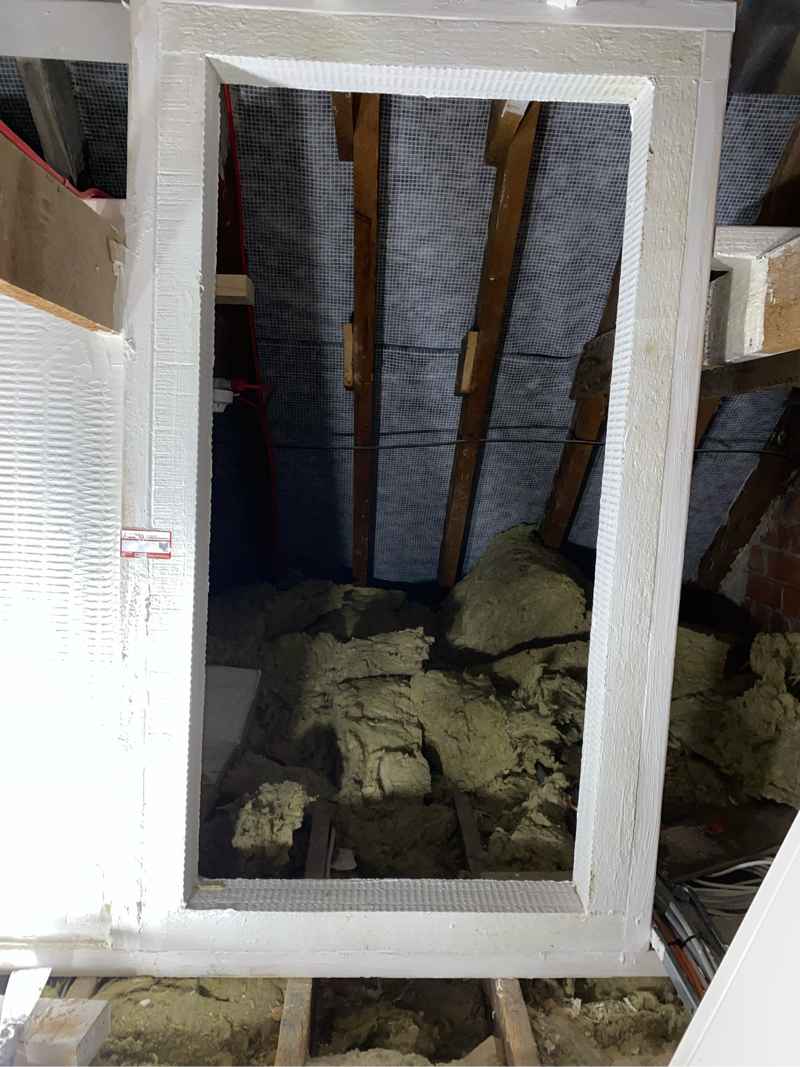
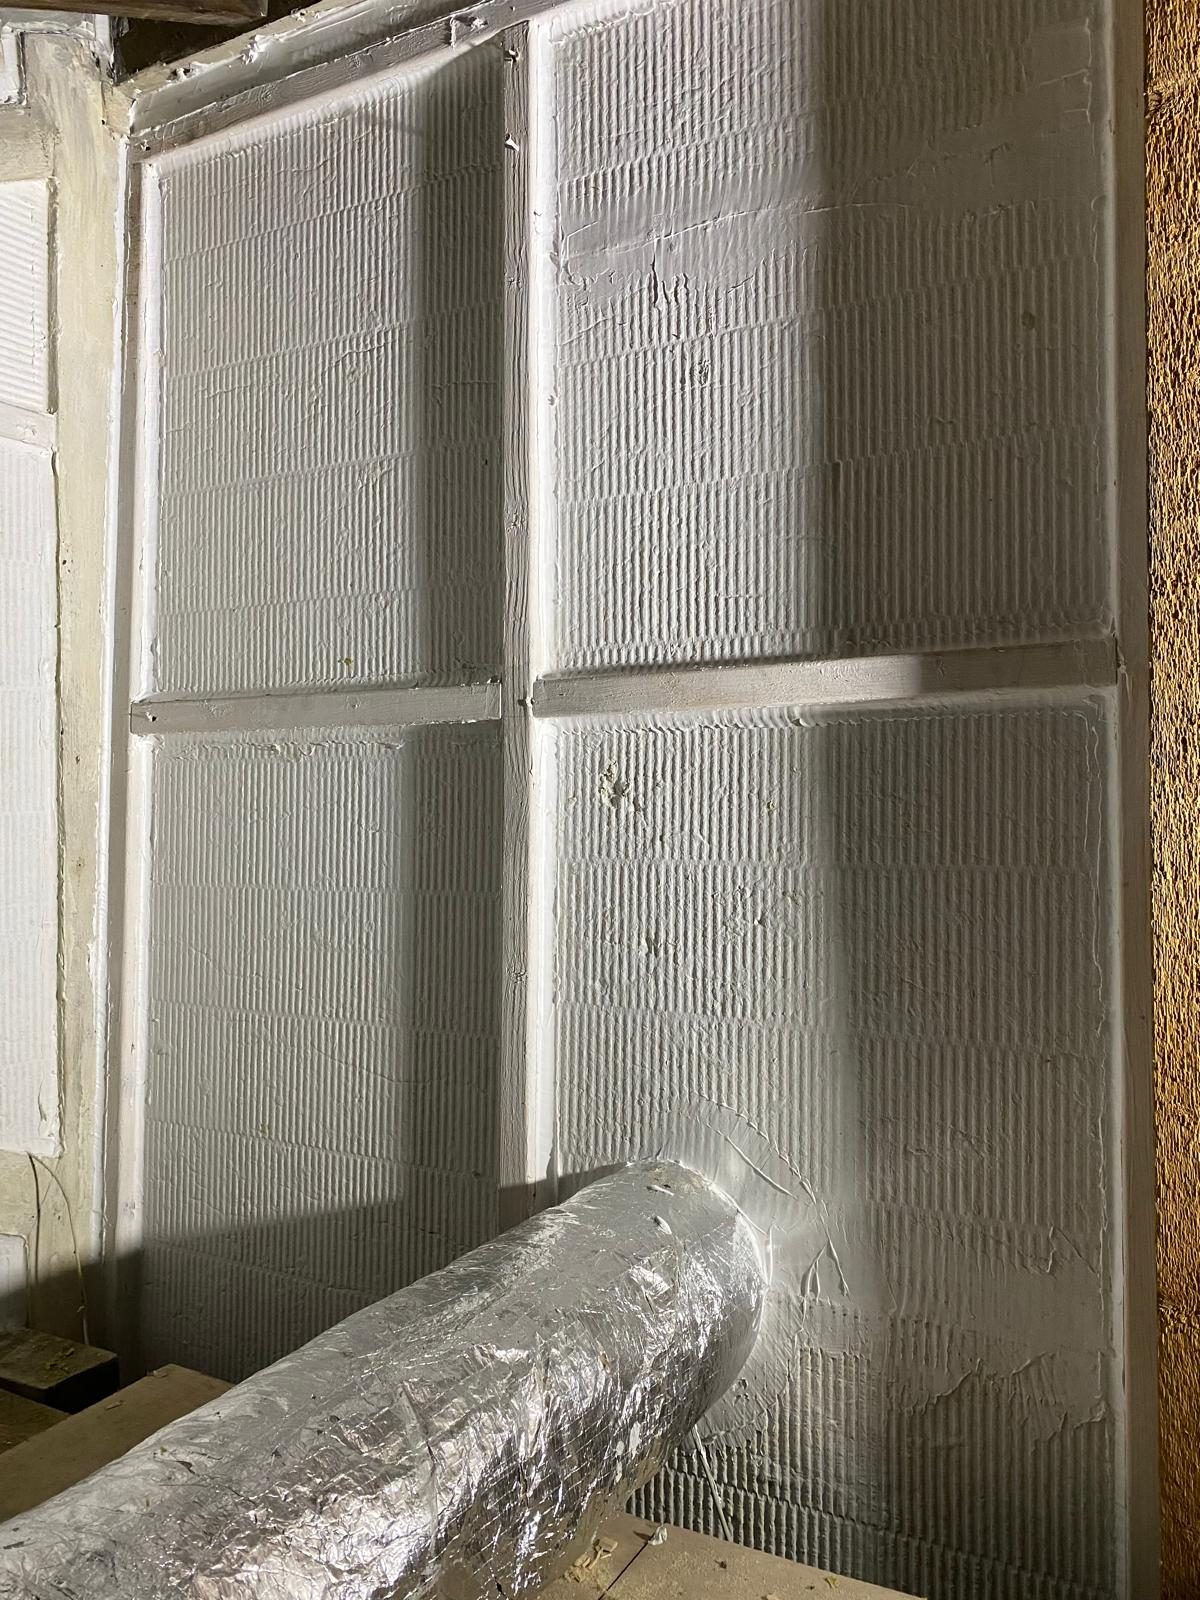
A single layer of 60 mm FB180 is friction-fitted between the coated timbers and sealed at joints and perimeters with Firefly intumescent acrylic. Cut edges are buttered with the same ablative coating so no mineral fibre remains exposed. The batt can be cut around rafters, braces, ducts and cabling, provided the completed detail remains within the manufacturer’s tested drawings. The result carries the compartment line up through the void to the underside of the roof.
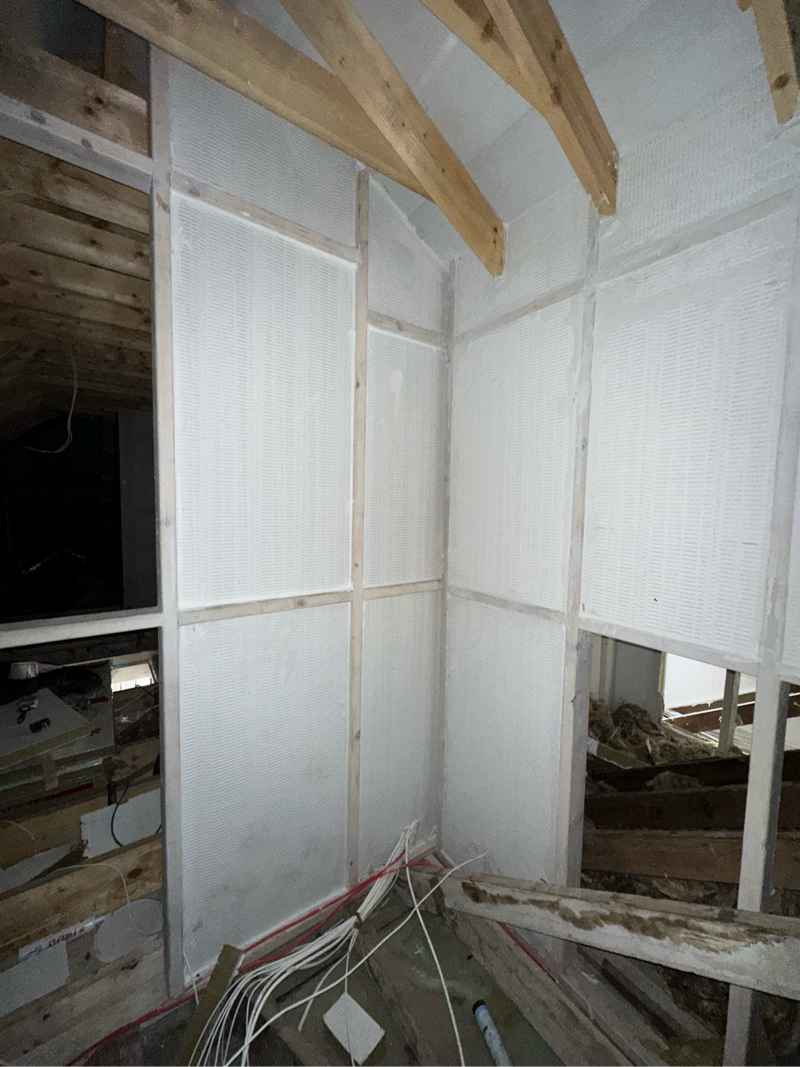
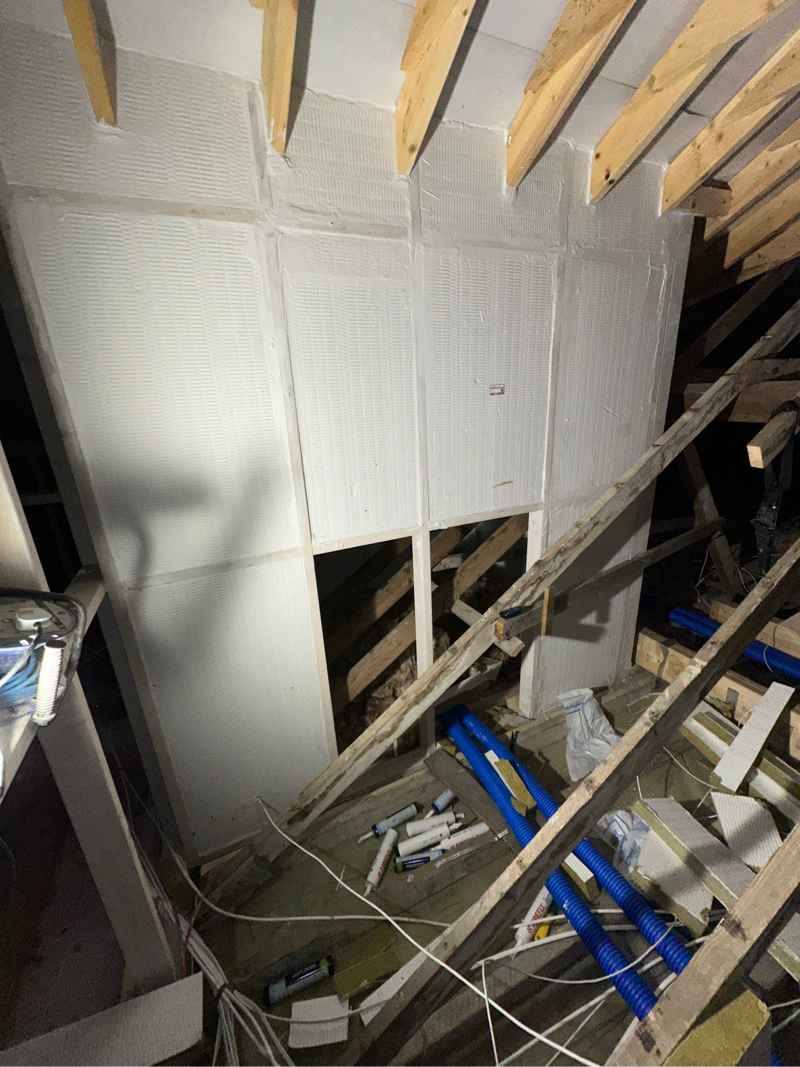
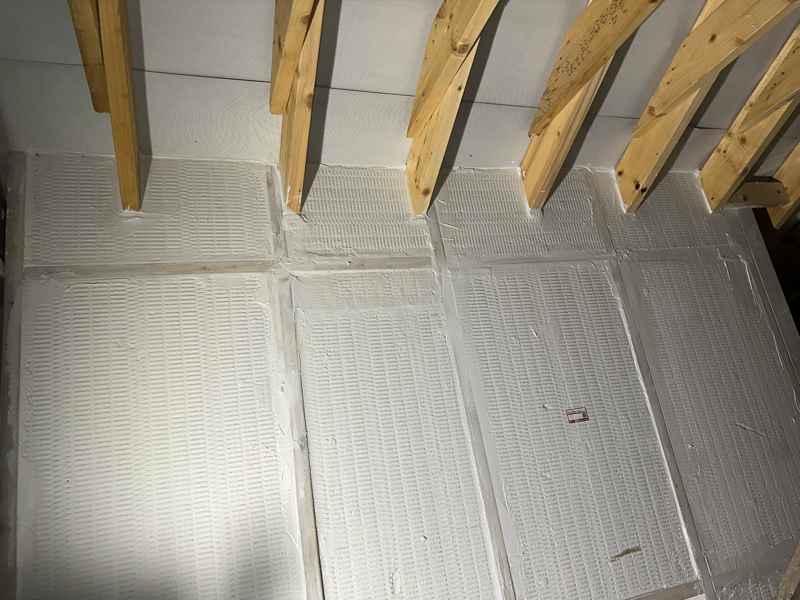
Completed ablative wall runs closing the roof void across the compartment line.
Where the compartment line meets the roof covering, the Firefly Roof Cavity Closer — an FB180 batt with a bonded intumescent graphite strip — is designed to close the void between the roof membrane and the outer covering, carrying the compartment through to the exterior skin. We install strictly in accordance with the manufacturer’s tested details and classification, and do not deviate from those drawings without written authority from the Firefly technical department.
The same FB180 batt is used across a range of tested applications. The rating that applies is the rating for that specific detail, not a generic product figure.
The 60 mm wall system is intended for lofts, roof voids and other restricted spaces, including stand-alone walls that can be built from one side where access is limited. Third-party certificate IFCC 1983 (Issue 2) confirms vertical performance for the 60 mm batt of up to 90 minutes integrity and 60 minutes insulation at a maximum height of 3,000 mm, and EI60 at 4,000 mm, as set out in assessment report PAR/25500/01.
The complementary 60 mm floor system is for horizontal use only. It provides 90 minutes integrity and 60 minutes insulation (EI60:E90) as an unloaded-floor compartmentation system, tested to BS EN 1363-1:2020 and BS EN 1364-2, friction-fitted between joists of minimum 90 × 38 mm C16 softwood at not more than 600 mm spacing. It can be installed from above or below and is commonly used in retrofit, leaving existing ceilings — including lath-and-plaster — in place. This floor system is a compartmentation solution only and does not contribute to loadbearing capacity.
A separate loaded-floor assembly, also using the 60 mm FB180 batt, is classified REI 60 to EN 13501-2:2023 (Warringtonfire classification WF551857), tested to BS EN 1365-2:2014. That assembly uses a different joist specification (minimum 44 × 196 mm C16 softwood at 600 mm centres) and must not be confused with the unloaded floor system.
A 50 mm FB180 batt is tested for use with Firefly flexible fire barriers, vertically and horizontally. Typical uses include trapezoidal profile roofs, roof and floor platforms in concrete or metal, penetration details, I-beams and other awkward shapes, and friction fitting into tight spaces within eaves. In that application the batt maintains the fire performance of the barrier system it is installed with, with a stated performance of up to 60 minutes integrity and 30 minutes insulation.
The 60 mm wall system is also tested between two layers of plasterboard, to upgrade that construction to EI60:E90. A tested FB180 application exists for fire-rated raised access floors; substrate-specific ratings should be taken from the manufacturer’s Raised Access Floor data sheet for the deck in question.
The wall and floor systems are tested with typical services — including soil pipes, lagged metal pipes, cable trays, cables and timber — and with the Firefly FR120 Access Panel. The access panel provides repeatable access through the barrier in roof voids without damaging the compartmentation. Ratings for the panel itself, tested to EN 1363-1, are 120 minutes for the 600 × 600 mm size and 60 minutes for the 1,200 × 600 mm size, as part of a Firefly system.
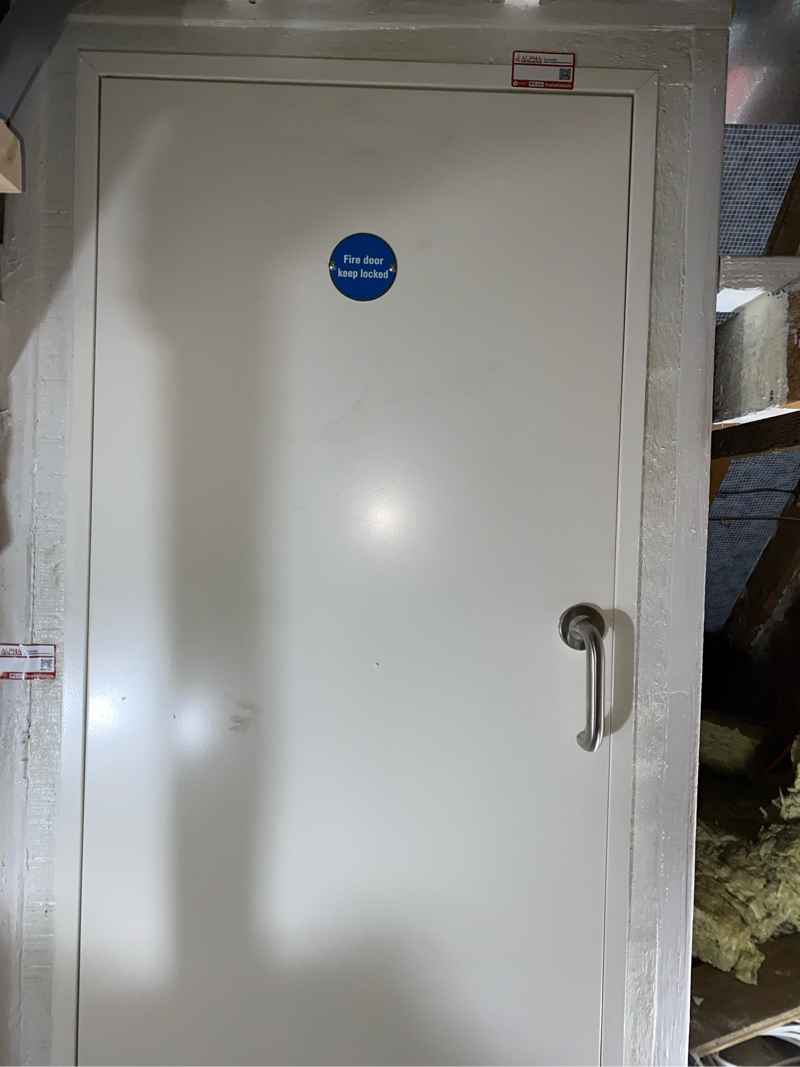
Alpha Fire Protection Limited is a specialist passive fire protection contractor. We install Firefly FB180 wall and floor systems, roof cavity closers, access panels and associated firestopping to the manufacturer’s tested details — not as a generic batt, but as the classified system specified in the fire strategy.
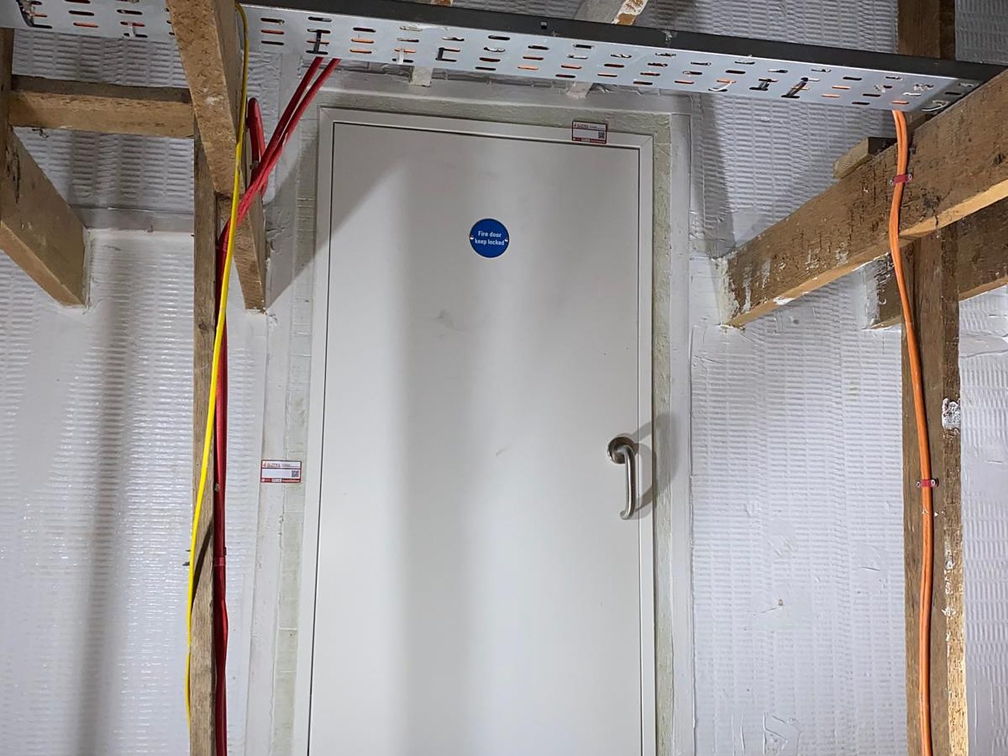
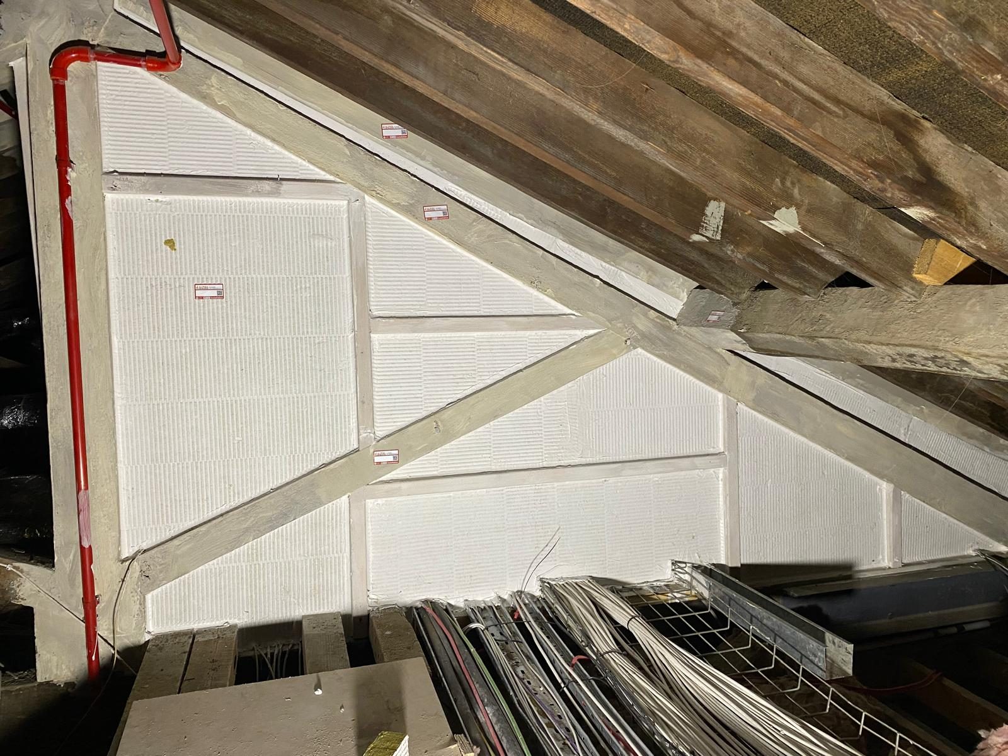
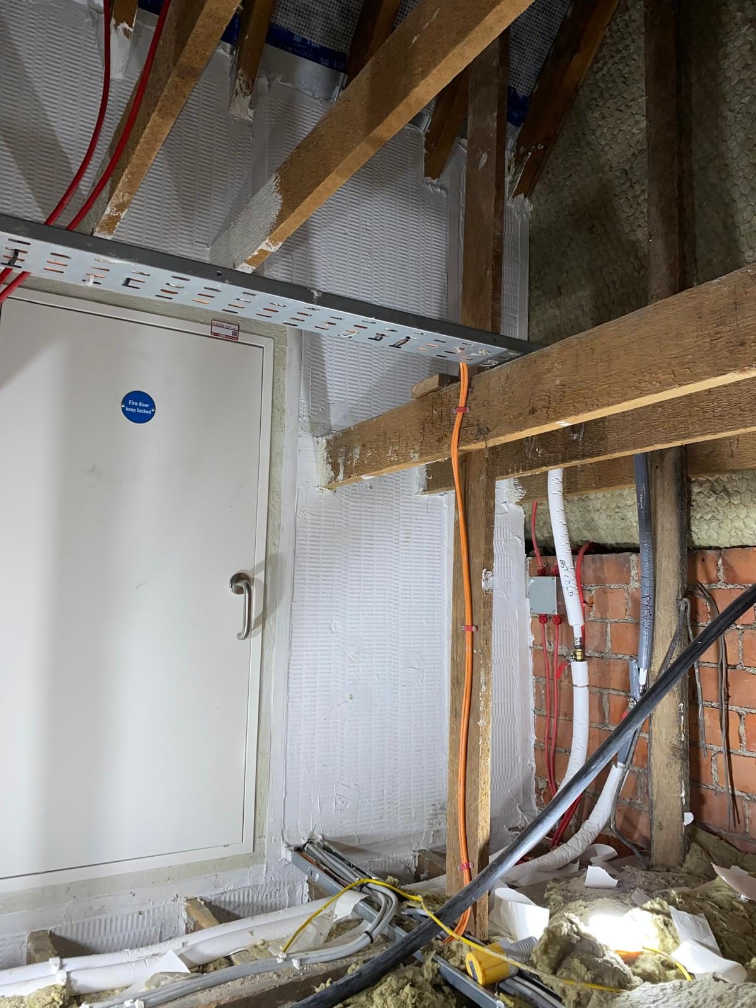
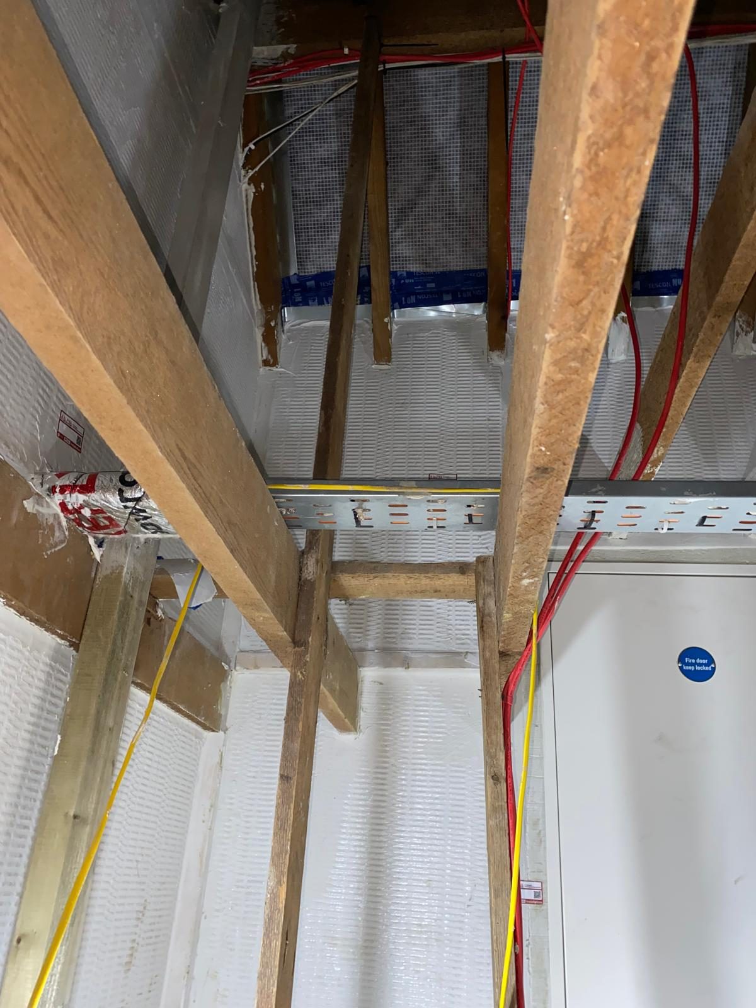
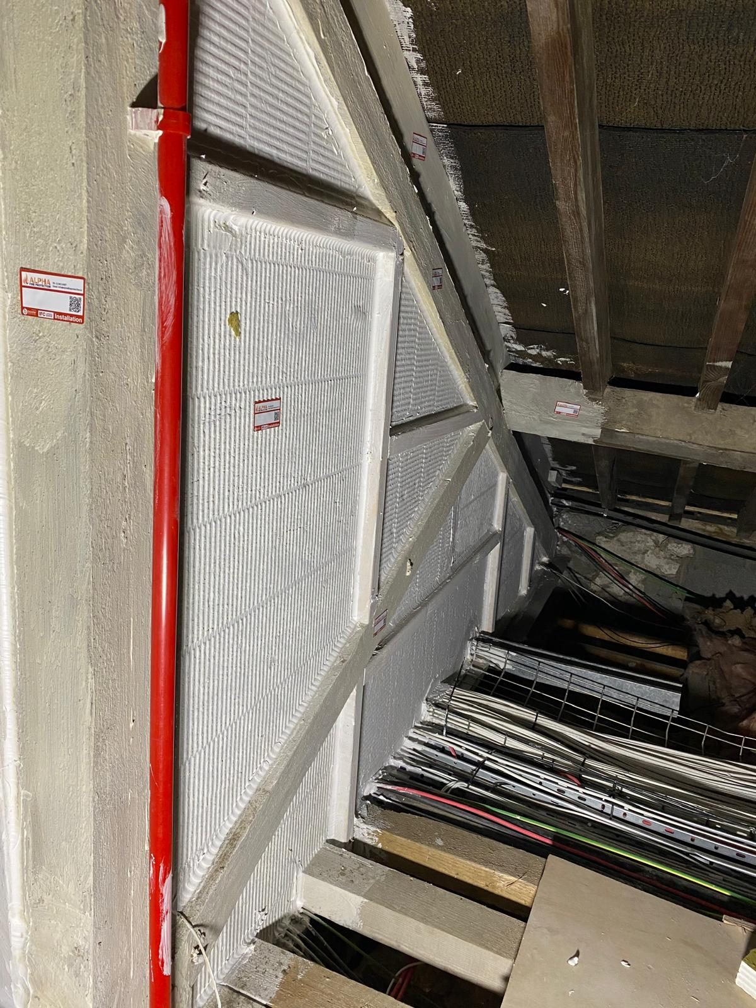
Each run is recorded in Bolster through the build sequence: the timber frame, the coated frame, the completed batt, and any penetrations or access hatches. QR tags are fixed at agreed locations so the installation can be inspected and traced after the void is closed.
For Firefly flexible curtain barriers (Apollo, Titan, Zeus and related products), see our fire barrier systems page. For penetration sealing more generally, see firestopping.
Send us the fire strategy and void drawings and we will propose a tested Firefly FB180 system. Call +353 1 961 0087, email info@alphafireprotection.ie, or contact us.
Registered office: 60 Merrion Square South, Dublin 2, D02 HE24

© 2026 Alpha Fire Protection Limited. All rights reserved